Save
Ask
Tour
Hide
Share
$890,000
New Listing

51572 Wales Court
Lyon Charter Township, MI 48178

Single Family Residence|Coming Soon
4
Beds
3
Total Baths
2
Full Baths
1
Partial Bath
3,861
SqFt
$231
/SqFt
2019
Built
Subdivision:
RATHMOR PARK
County:
Oakland
Call Now: 586-242-5838
Is this the listing for you? We can help make it yours.
586-242-5838
51572 Wales Court51572 Wales Court51572 Wales Court51572 Wales Court
Save
Ask
Tour
Hide
Share

Mortgage Calculator

Monthly Payment (Est.)

$4,061
Calculator powered by Showcase IDX, a Constellation1 Company. Copyright ©2026 Information is deemed reliable but not guaranteed.

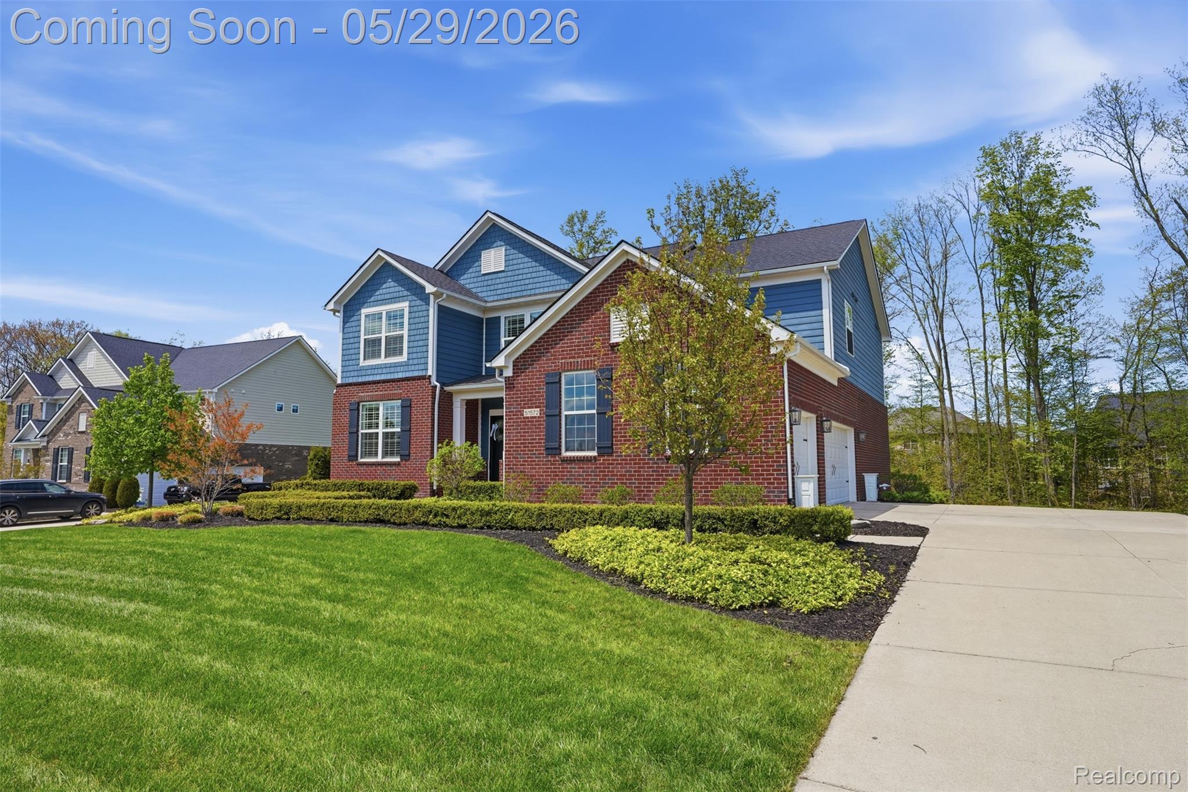
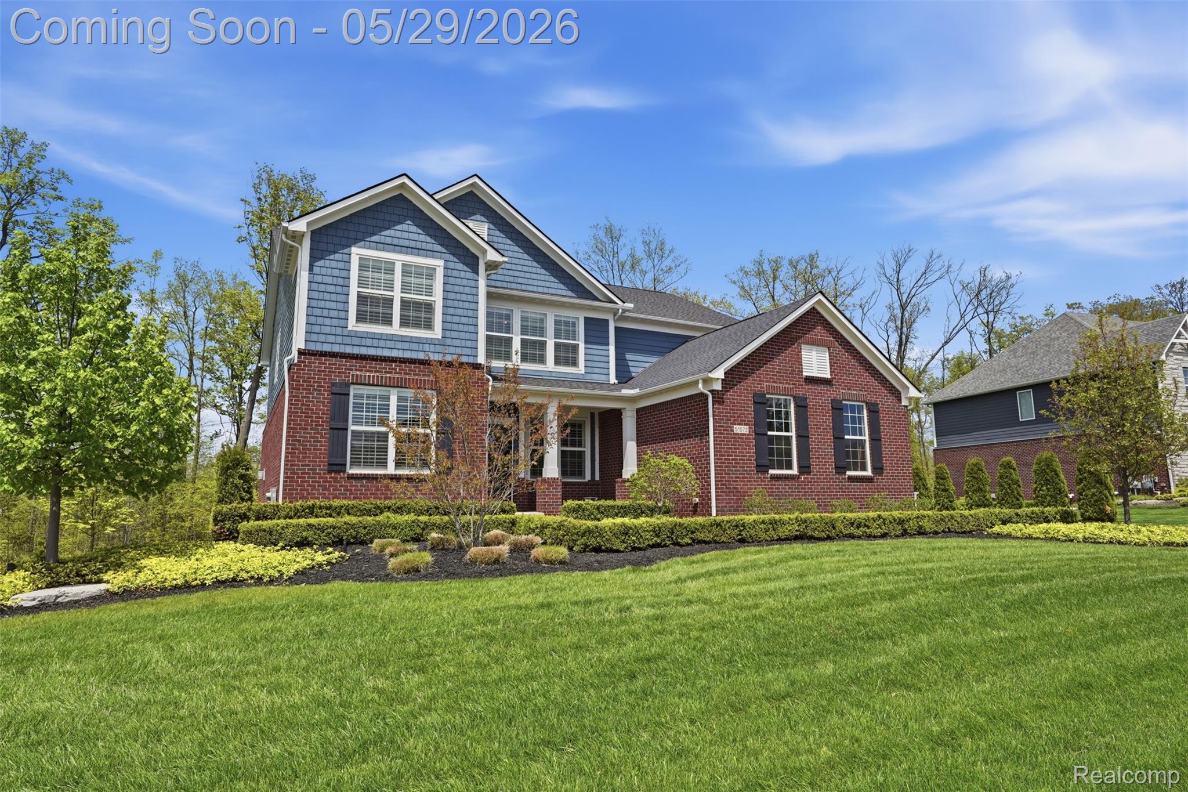
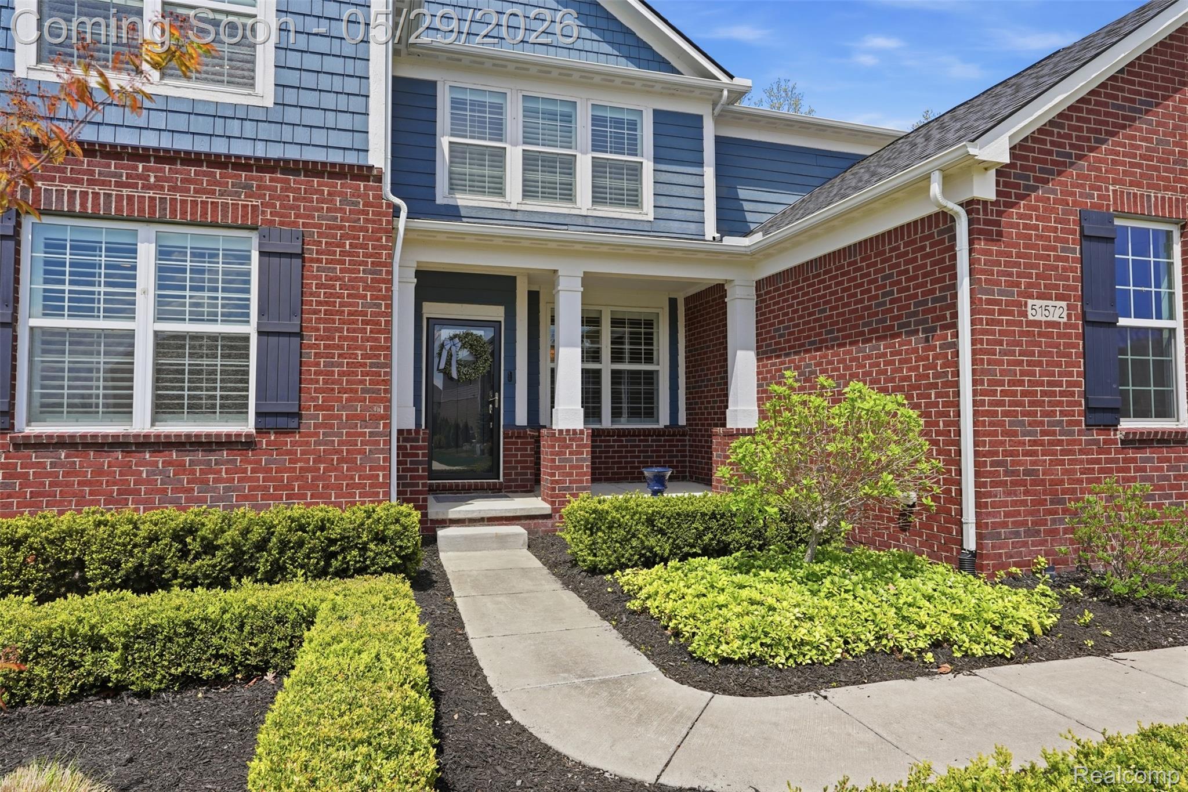
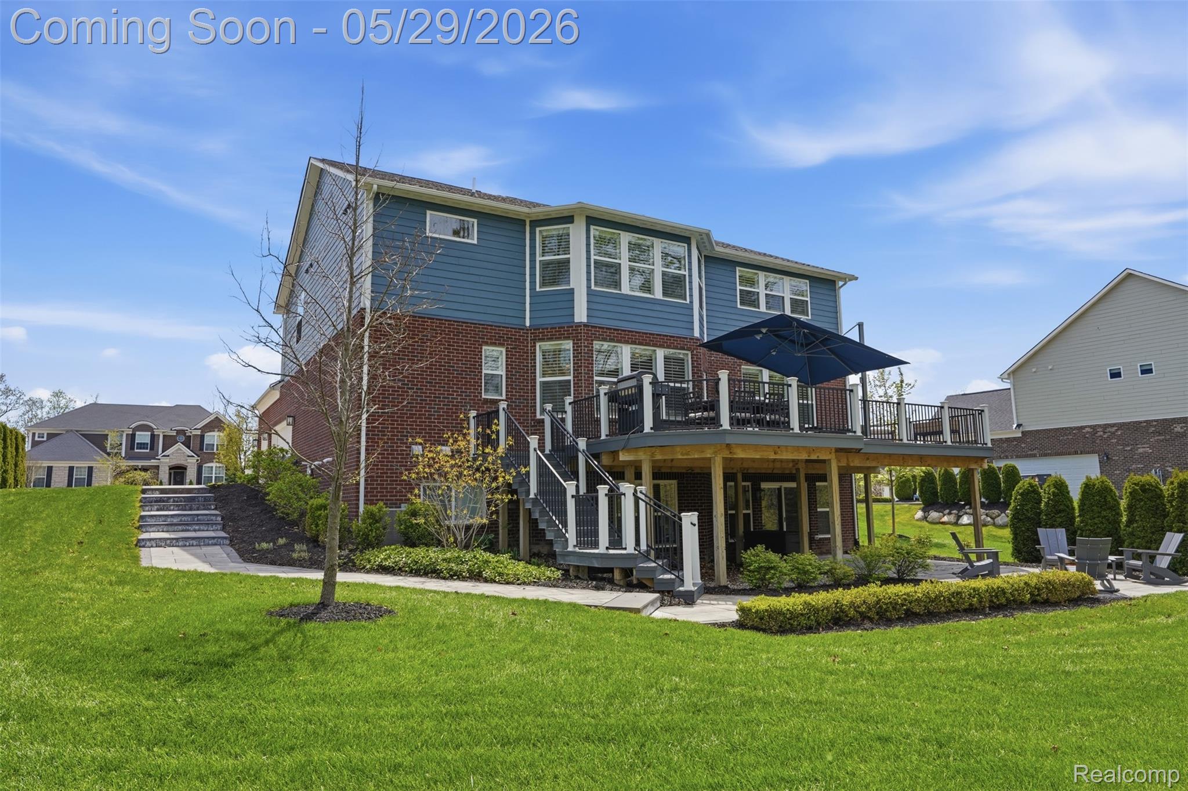
Tucked away on a quiet cul-de-sac in South Lyon, this newer-built home offers the perfect blend of luxury, functionality, and privacy. Backing to beautiful wooded views, the setting feels peaceful and secluded while still being close to everything the area has to offer. Inside, you’ll find a thoughtfully designed floor plan with spacious living areas and upgraded features throughout. The second-floor loft provides the perfect flex space for a home office, playroom, or additional living area, while the oversized second-floor laundry room is loaded with convenience, featuring a utility tub, cabinetry, and built-in storage. The mudroom includes a custom built-in boot bench to keep everyday life organized. The walkout basement opens to an incredible outdoor living space complete with a paver patio, hardscape stairs leading from the driveway to the backyard, and an enormous Trex deck spanning the entire width of the home—perfect for entertaining or simply enjoying the wooded backdrop. A side-entry 3-car garage adds curb appeal and practicality, and the home is already wired for a backup generator for added peace of mind. This is the rare combination of newer construction, premium upgrades, and an exceptional lot in one of South Lyon’s most desirable settings.

Save
Ask
Tour
Hide
Share
Listing Snapshot
Price 
$890,000
Days On Site 
0 Days
Bedrooms 
4
Inside Area (SqFt) 
3,861 sqft
Total Baths 
3
Full Baths 
2
Partial Baths 
1
Lot Size 
0.42 Acres
Year Built 
2019
MLS® Number 
20261028739
Status 
Coming Soon
Property Tax 
$11,018
HOA/Condo/Coop Fees 
$124.58 monthly
Sq Ft Source 
Public Records
Friends & Family
Recent Activity
8 hours agoListing first seen on site
8 hours agoListing updated with changes from the MLS®
General Features
Acres 
0.42
Cross Street 
Napier Rd/10 Mile Rd
Disclosures 
Taxes Homestead Exempt
Garage 
Yes
Garage Spaces 
3
Levels 
Two
Parking 
Attached
Pets 
Number Limit
Property Sub Type 
Single Family Residence
Security 
Carbon Monoxide Detector(s)Smoke Detector(s)
Sewer 
Public Sewer
Special Circumstances 
Standard
SqFt Above 
3861
Style 
Colonial
Utilities 
Cable AvailableUnderground Utilities
Interior Features
Appliances 
Gas Water HeaterBuilt-In Gas OvenDishwasherFree-Standing RefrigeratorGas CooktopHumidifierMicrowaveStainless Steel Appliance(s)Vented Exhaust FanWater Softener Owned
Basement 
UnfinishedWalk-Out Access
Cooling 
Ceiling Fan(s)Central Air
Fireplace 
Yes
Fireplace Features 
Family RoomGas
Furnished 
Unfurnished
Heating 
Exhaust FanForced AirNatural Gas
Interior 
High Speed InternetSmart Thermostat
Laundry Features 
Gas Dryer HookupLaundry Room
BathFull 
Dimensions - 8 X 7Level - Second
BathLav 
Dimensions - 6 X 5
Bedroom 
Dimensions - 15 X 15Level - Second
BreakfastNookRoom 
Dimensions - 17 X 9
Dining Room 
Dimensions - 10 X 16
Family Room 
Dimensions - 18 X 18Level - Second
Kitchen 
Dimensions - 20 X 15
Laundry 
Dimensions - 7 X 8Level - Second
Library 
Dimensions - 13 X 16
Living Room 
Dimensions - 18 X 18
Master Bathroom 
Dimensions - 17 X 21Level - Second
Master Bedroom 
Dimensions - 11 X 10Level - Second
Other 
Dimensions - 48 X 48Level - Basement
Save
Ask
Tour
Hide
Share
Exterior Features
Construction Details 
BrickOther
Exterior 
Lighting
Lot Features 
Cul-De-SacWooded
Patio And Porch 
CoveredPorch
Pool Features 
None
Roof 
Asphalt
Community Features
Association Dues 
1495
Building Access 
GroundLevelwSteps
Community Features 
Sidewalks
Financing Terms Available 
CashConventional
HOA Fee Frequency 
Annually
MLS Area 
Area02211LyonTwp
School District 
SouthLyon
Schools
School District
SouthLyon
Elementary School
Unknown
Middle School
Unknown
High School
Unknown
Listing courtesy of KW Professionals: [email protected]


IDX provided courtesy of Realcomp II Ltd. via RealcompIILtd. Copyright © 2026 Realcomp II Ltd. Shareholders.

IDX information is provided exclusively for consumers' personal, non-commercial use and may not be used for any purpose other than to identify prospective properties consumers may be interested in purchasing and that the data is deemed reliable but not guaranteed accurate by the MLS.

Neighborhood & Commute
Source: Walkscore
Save
Ask
Tour
Hide
Share