Save
Ask
Tour
Hide
Share
$600,000
17 Days On Site

23939 Stony Creek Drive
Farmington Hills City, MI 48336

Single Family Residence|Pending
4
Beds
3
Total Baths
2
Full Baths
1
Partial Bath
2,885
SqFt
$208
/SqFt
1997
Built
Subdivision:
ARBOR PARK
County:
Oakland
Call Now: 586-242-5838
Is this the listing for you? We can help make it yours.
586-242-5838
23939 Stony Creek Drive23939 Stony Creek Drive23939 Stony Creek Drive23939 Stony Creek Drive
Save
Ask
Tour
Hide
Share

Mortgage Calculator

Monthly Payment (Est.)

$2,737
Calculator powered by Showcase IDX, a Constellation1 Company. Copyright ©2026 Information is deemed reliable but not guaranteed.

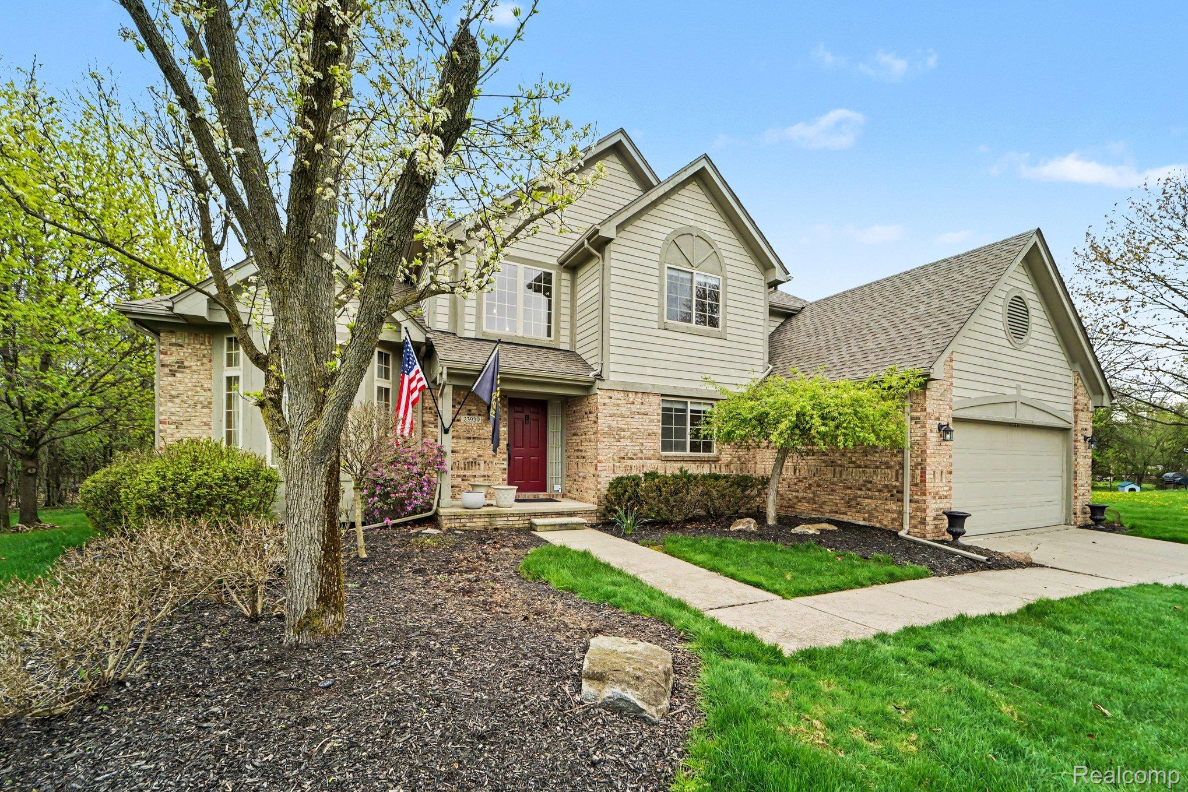
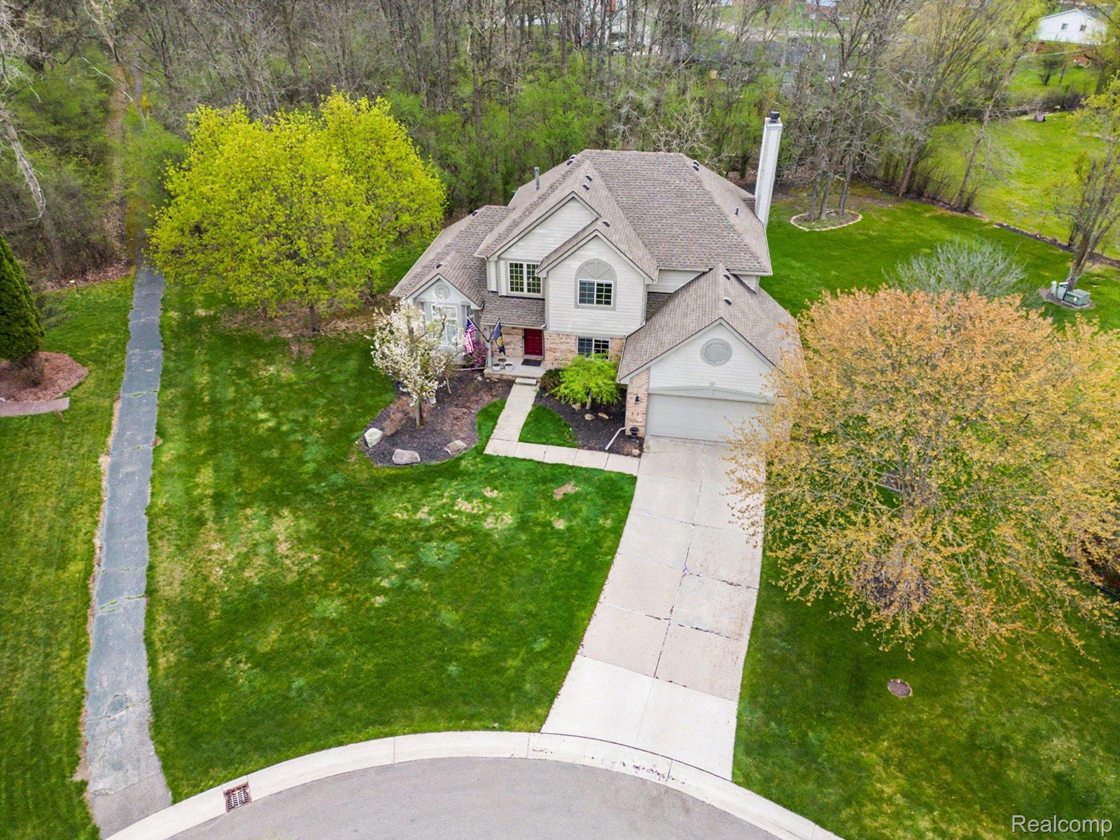
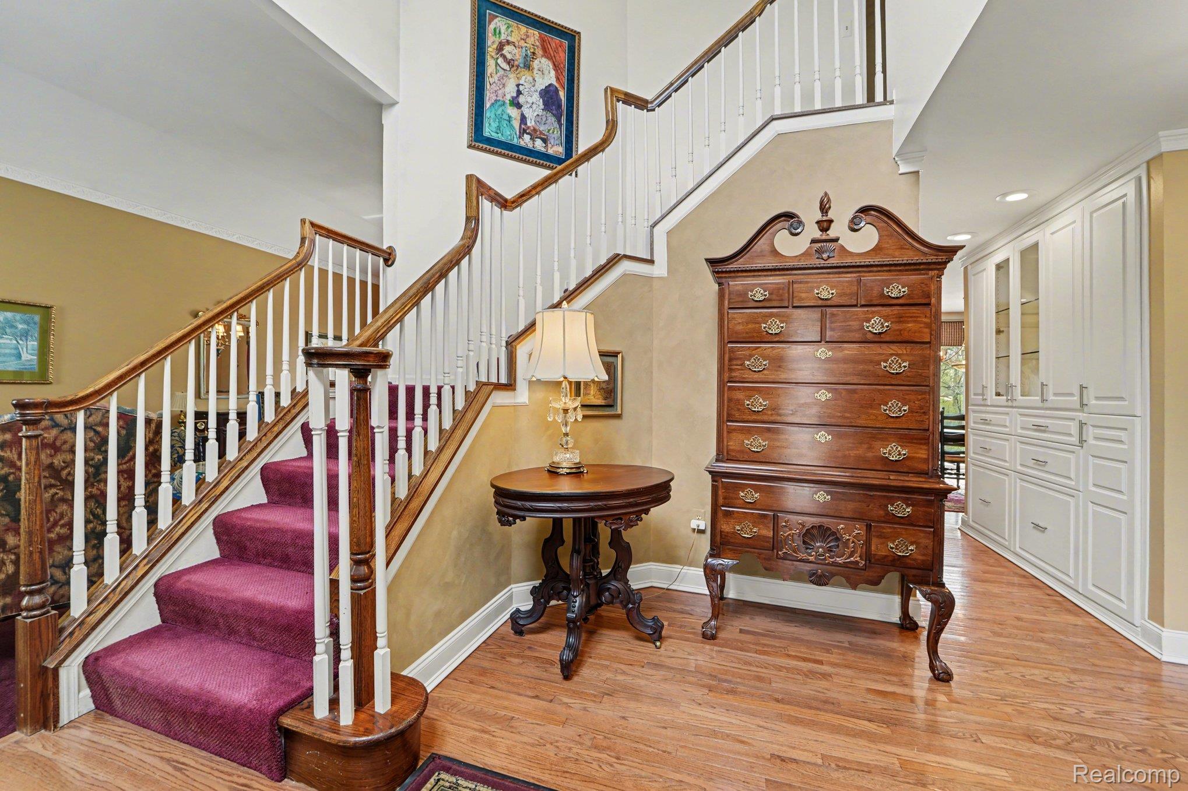
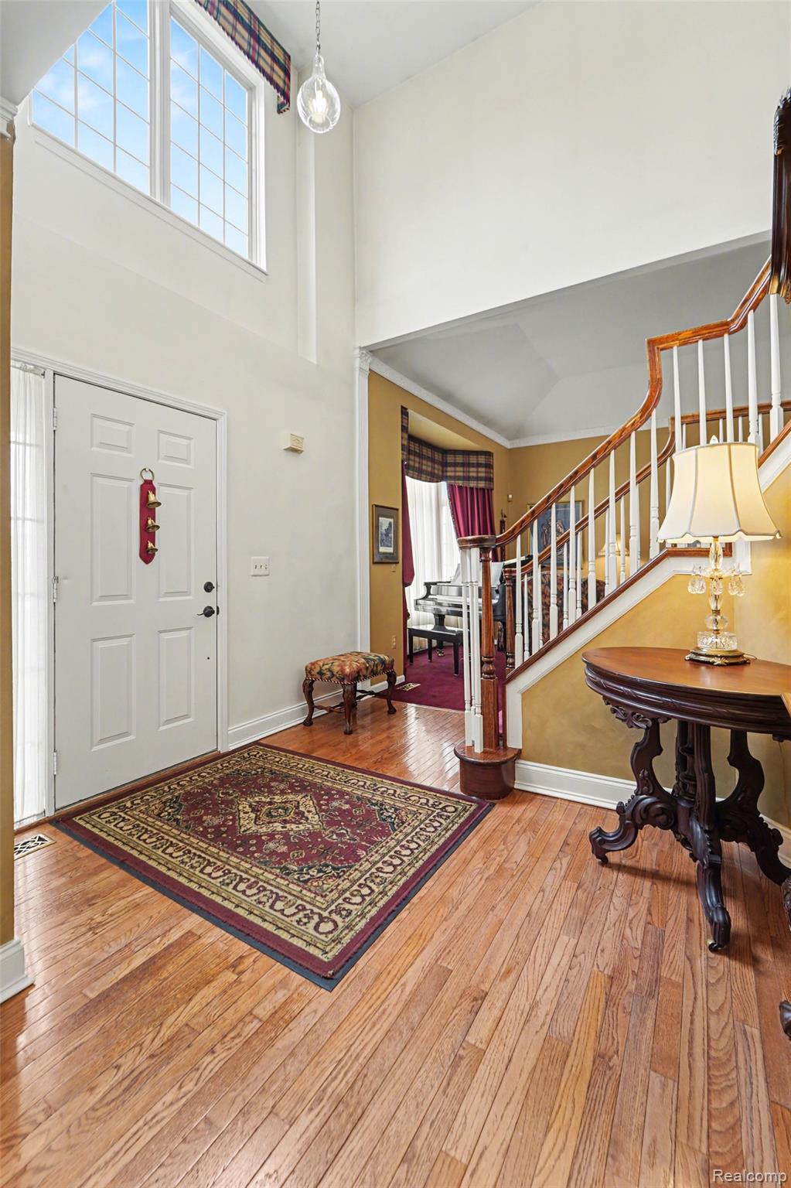
If you are looking for a peaceful, serene setting with a value packed property, then look no further. Nestled in a peaceful subdivision, this 4 BR 2 1/2 Bath colonial offers a perfect combo of privacy, comfort, and outstanding value. The home features a private, serene back yard, surrounded by mature landscaping and plenty of space to relax, entertain, or simply enjoy the beauty of nature. Inside, you'll be greeted by a 2 story foyer, the living room/ dining combo has a cathedral ceiling and crown molding. The kitchen features updated granite counters, SS appliances, hardwood floors & added custom cabinets with roll-outs. The family room has a gas fireplace with ceramic surround & wood mantle. Adding to the home's appeal is a wonderful three-season room, offering the perfect spot to enjoy your morning coffee, or entertain guests while taking in the nature views of the backyard throughout summer. Moving upstairs you'll find 4 generously sized BRs. The owner's suite has a spacious bathroom with a tub and walk in shower w/ subway tile & a marble mosaic floor. The main bathroom has also been updated with cabinets, counters, shower & flooring. Roof '23, furnace '19, & A/C also recently replaced. Don't miss this opportunity, make an appointment today!

Save
Ask
Tour
Hide
Share
Listing Snapshot
Price 
$600,000
Days On Site 
17 Days
Bedrooms 
4
Inside Area (SqFt) 
2,885 sqft
Total Baths 
3
Full Baths 
2
Partial Baths 
1
Lot Size 
0.47 Acres
Year Built 
1997
MLS® Number 
20261027875
Status 
Pending
Property Tax 
$6,196
HOA/Condo/Coop Fees 
$32.92 monthly
Sq Ft Source 
Public Records
Friends & Family
Recent Activity
a week agoStatus changed to Pending
a week agoListing updated with changes from the MLS®
2 weeks agoListing first seen on site
General Features
Acres 
0.47
Attached Garage 
Yes
Cross Street 
South on Stony Creek off 10 mile rd.
Disclosures 
Restrictions, Taxes Homestead Exempt
Garage 
Yes
Garage Spaces 
2
Parking 
AttachedDirect AccessGarage Faces FrontGarage Door OpenerOversized
Pets 
Cats OKDogs OKYes
Property Sub Type 
Single Family Residence
Security 
Smoke Detector(s)
Sewer 
Public Sewer
Special Circumstances 
Standard
SqFt Above 
2885
Style 
Colonial
Water Source 
Public
Interior Features
Appliances 
Gas Water HeaterDishwasherDisposalDryerFree-Standing Gas RangeFree-Standing RefrigeratorMicrowaveWasher
Basement 
Unfinished
Cooling 
Ceiling Fan(s)Central Air
Electric 
Circuit Breakers
Fireplace 
Yes
Fireplace Features 
Family RoomGas
Furnished 
Unfurnished
Heating 
Forced AirNatural Gas
Interior 
Entrance FoyerHigh Speed InternetSmart Thermostat
Laundry Features 
Gas Dryer HookupLaundry Room
BathFull 
Dimensions - 11 X 5Level - Second
BathLav 
Dimensions - 7 X 5
Bedroom 
Dimensions - 13 X 15Level - Second
Dining Room 
Dimensions - 12 X 8
Great Room 
Dimensions - 14 X 14
Kitchen 
Dimensions - 13 X 13
Laundry 
Dimensions - 7 X 5
Living Room 
Dimensions - 12 X 18
Master Bathroom 
Dimensions - 13 X 8Level - Second
Master Bedroom 
Dimensions - 14 X 15Level - Second
ThreeSeasonRoom 
Dimensions - 11 X 12
Save
Ask
Tour
Hide
Share
Exterior Features
Construction Details 
BrickVinyl Siding
Lot Features 
Irregular LotLevel
Patio And Porch 
EnclosedPatioPorch
Pool Features 
None
Roof 
Asphalt
Community Features
Association Dues 
395
Building Access 
GroundLevelwSteps
Community Features 
Sidewalks
Financing Terms Available 
CashConventionalVA Loan
HOA Fee Frequency 
Annually
MLS Area 
Area02231FarmingtonHills
Roads 
Paved
School District 
Farmington
Schools
School District
Farmington
Elementary School
Unknown
Middle School
Unknown
High School
Unknown
Listing courtesy of Berkshire Hathaway Michigan: [email protected]


IDX provided courtesy of Realcomp II Ltd. via RealcompIILtd. Copyright © 2026 Realcomp II Ltd. Shareholders.

IDX information is provided exclusively for consumers' personal, non-commercial use and may not be used for any purpose other than to identify prospective properties consumers may be interested in purchasing and that the data is deemed reliable but not guaranteed accurate by the MLS.

Neighborhood & Commute
Source: Walkscore
Save
Ask
Tour
Hide
Share