Save
Ask
Tour
Hide
Share
$850,000
45 Days On Site

5630 Griffith Drive
Genoa Township, MI 48116

For Sale|Single Family Residence|Active Under Contract
4
Beds
3
Total Baths
2
Full Baths
1
Partial Bath
4,128
SqFt
$206
/SqFt
1978
Built
Subdivision:
CRANDALLS CROOKED LAKE HEIGHTS 2
County:
Livingston
Call Now: 586-242-5838
Is this the listing for you? We can help make it yours.
586-242-5838
5630 Griffith Drive5630 Griffith Drive5630 Griffith Drive5630 Griffith Drive
Save
Ask
Tour
Hide
Share

Mortgage Calculator

Monthly Payment (Est.)

$3,878
Calculator powered by Showcase IDX, a Constellation1 Company. Copyright ©2026 Information is deemed reliable but not guaranteed.

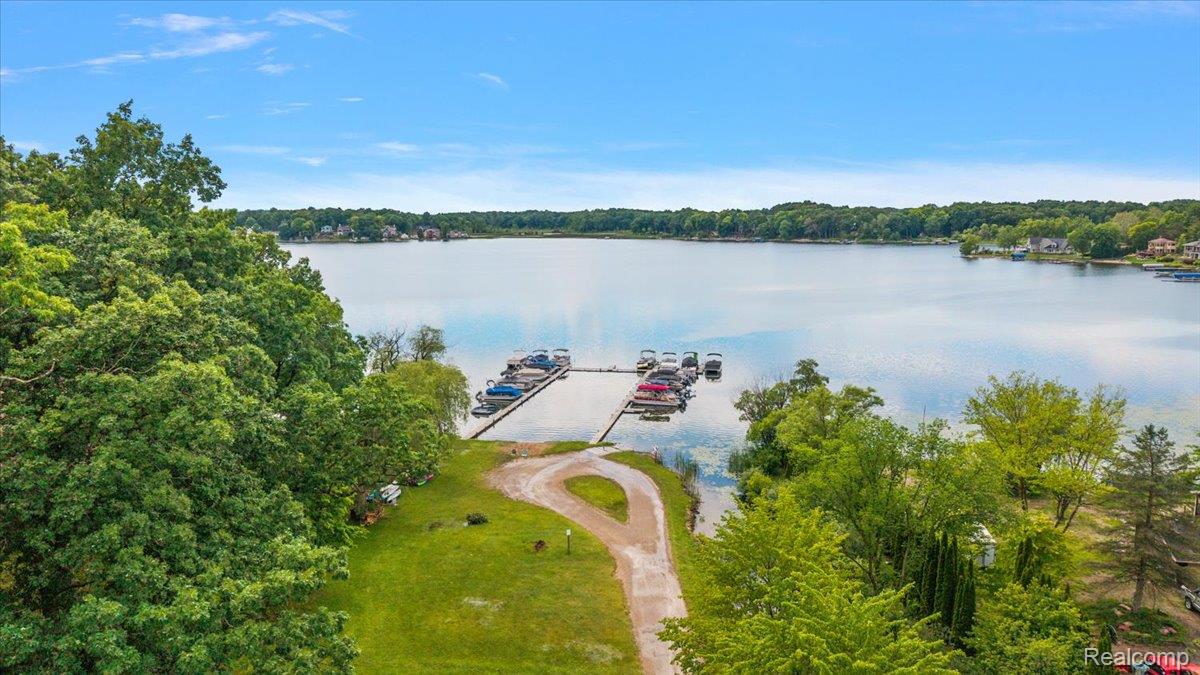
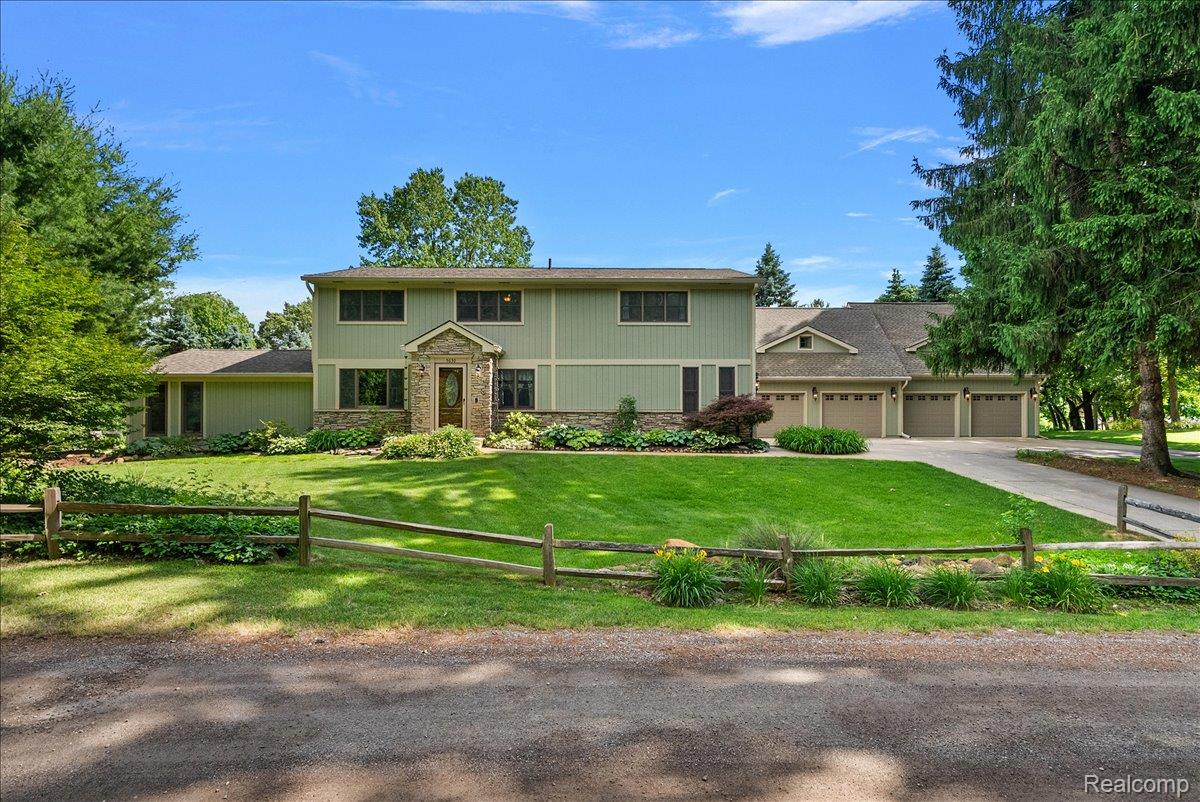
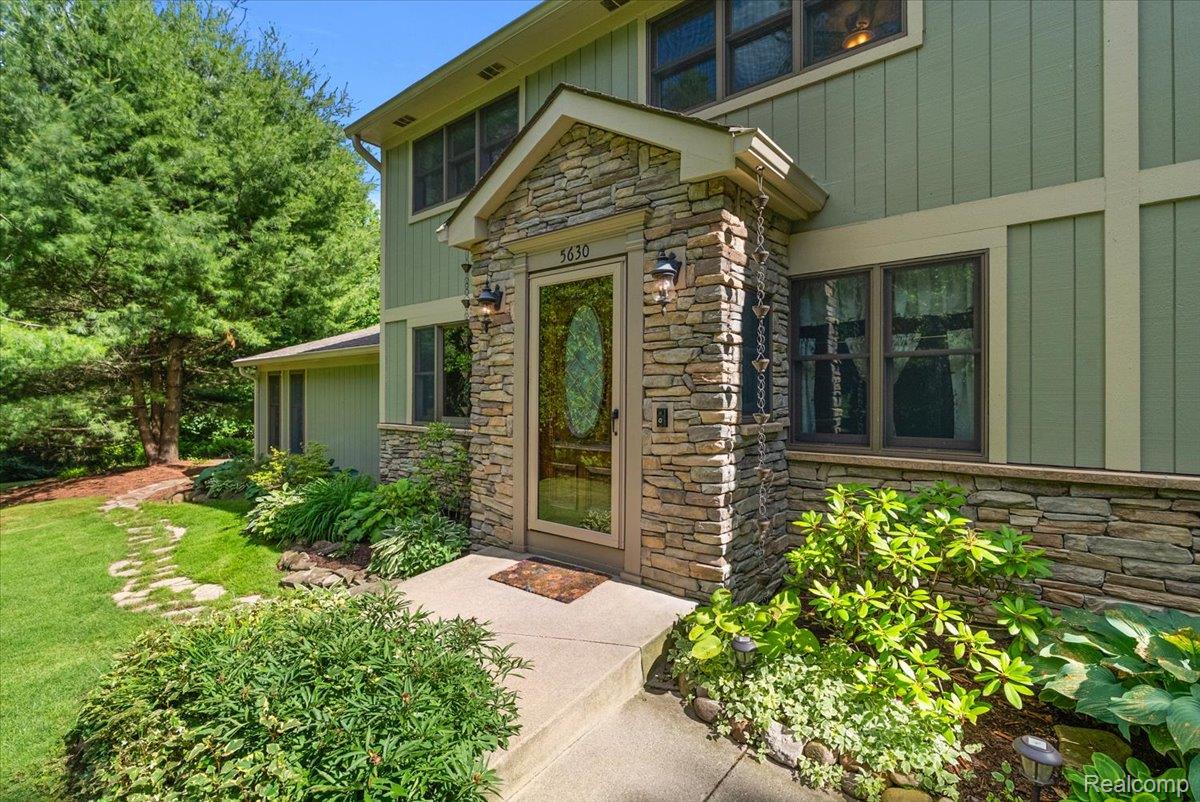
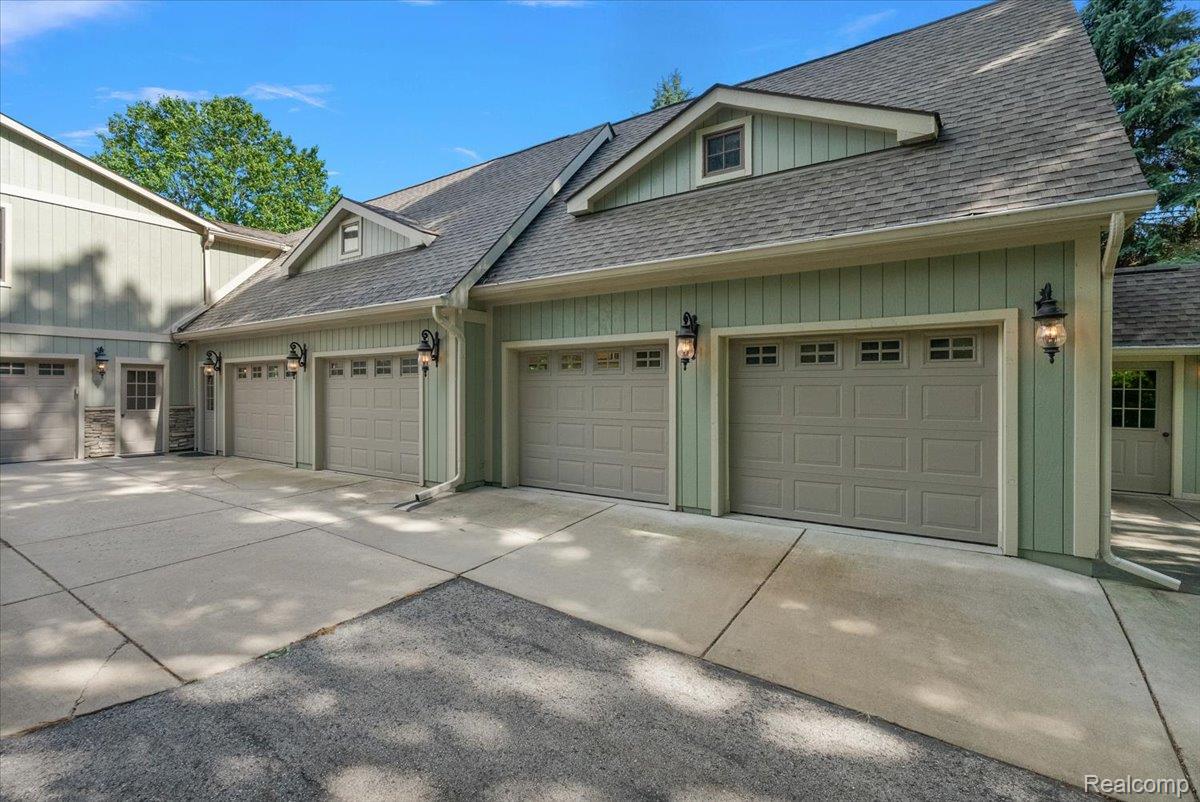
Enjoy rare lake access with your own boat slip on Livingston's most sought-after sandy bottom lake. This Brighton colonial offers a coveted permanent slip on all-spots East Crooked Lake through the private subdivision marina, beach, and boat launch - AND an oversized 6.5+ car attached garage that truly sets this home apart. Inside, the showstopping owner's suite lives like a private wing: vaulted ceiling, an en-suite bathroom, en-suite dry sauna, a full en-suite laundry, and a walk-in closet — PLUS a massive 30x12 bonus room above the extended garage, connected to the suite. All just 4 miles from downtown Brighton's restaurants, shops and waterfront. The 6+ car garage features 16' ceilings, a workshop and oversized storage — a dream for collectors, hobbyists, or anyone who simply needs room. A gourmet kitchen anchors the main level with a Sub-Zero refrigerator, Capital 8-burner gas range and large island, opening to a sunlit great room with natural fireplace, while the quiet, secluded backyard sits on an oversized 0.68-acre wooded lot. With 3,500 sq ft above grade plus approximately 728 sq ft of finished living space below, a whole-home generator and hydronic zoned heating, this is lake-community living at its finest in one of Livingston County's most sought-after areas. Brighton Schools. Additionally, there is a brand NEW well, iron filter, water heater, washer and dryer, exterior and interior paint, whole home surge protector, outlets/switches, storm door and more.

Save
Ask
Tour
Hide
Share
Listing Snapshot
Price 
$850,000
Days On Site 
45 Days
Bedrooms 
4
Inside Area (SqFt) 
4,128 sqft
Total Baths 
3
Full Baths 
2
Partial Baths 
1
Lot Size 
0.68 Acres
Year Built 
1978
MLS® Number 
20261022584
Status 
Active Under Contract
Property Tax 
$6,859
HOA/Condo/Coop Fees 
$33.33 monthly
Sq Ft Source 
N/A
Friends & Family
Recent Activity
a month agoStatus changed to Active Under Contract
a month agoListing updated with changes from the MLS®
2 months agoListing first seen on site
General Features
Acres 
0.68
Attached Garage 
Yes
Cross Street 
Dorr Road and Grand River
Disclosures 
Taxes Homestead Exempt
Garage 
Yes
Garage Spaces 
6
Levels 
Two
Parking 
AttachedCircular DrivewayOversized
Property Sub Type 
Single Family Residence
Sewer 
Public Sewer
Special Circumstances 
Standard
SqFt Above 
3500
SqFt Below 
628
Style 
Colonial
Water Source 
PrivateWell
Interior Features
Appliances 
RefrigeratorGas Water HeaterBuilt-In Gas OvenBuilt-In RefrigeratorBar FridgeDishwasherDisposalDryerMicrowaveRange HoodStainless Steel Appliance(s)Washer
Basement 
Partially Finished
Cooling 
Ceiling Fan(s)Central Air
Fireplace 
Yes
Fireplace Features 
Family Room
Heating 
BaseboardHot WaterNatural GasRadiant
BathFull 
Dimensions - 9 X 7Level - Second
BathLav 
Dimensions - 5 X 5
Bedroom 
Dimensions - 14 X 11Level - Second
Dining Room 
Dimensions - 17 X 11
Family Room 
Dimensions - 25 X 17Level - Basement
Kitchen 
Dimensions - 17 X 15
Laundry 
Dimensions - 11 X 11Level - Second
Living Room 
Dimensions - 16 X 11
Master Bathroom 
Dimensions - 11 X 9Level - Second
Master Bedroom 
Dimensions - 21 X 16Level - Second
MudRoom 
Dimensions - 7 X 6
Other 
Dimensions - 6 X 4Level - Second
Save
Ask
Tour
Hide
Share
Exterior Features
Construction Details 
StoneWood Siding
Patio And Porch 
Patio
Pool Features 
None
Road Frontage 
Private Road
Roof 
Asphalt
Waterfront 
Yes
Waterfront Features 
Beach AccessLake PrivilegesWaterfront
Community Features
Association Dues 
400
Building Access 
GroundLevel
Financing Terms Available 
CashConventional
HOA Fee Frequency 
Annually
MLS Area 
Area01111GenoaTwp
Roads 
Gravel
School District 
Brighton
Schools
School District
Brighton
Elementary School
Unknown
Middle School
Unknown
High School
Unknown
Listing courtesy of Real Broker, LLC Troy: [email protected]


IDX provided courtesy of Realcomp II Ltd. via RealcompIILtd. Copyright © 2026 Realcomp II Ltd. Shareholders.

IDX information is provided exclusively for consumers' personal, non-commercial use and may not be used for any purpose other than to identify prospective properties consumers may be interested in purchasing and that the data is deemed reliable but not guaranteed accurate by the MLS.

Neighborhood & Commute
Source: Walkscore
Save
Ask
Tour
Hide
Share