Save
Ask
Tour
Hide
Share
$785,000
3 Days On Site

102 Kirksway Lane
Orion Charter Township, MI 48362

For Sale|Single Family Residence|Active
3
Beds
3
Total Baths
2
Full Baths
1
Partial Bath
2,714
SqFt
$289
/SqFt
1989
Built
Subdivision:
ST ANDREWS ESTATES OCCPN 506
County:
Oakland
Call Now: 586-242-5838
Is this the listing for you? We can help make it yours.
586-242-5838
102 Kirksway Lane102 Kirksway Lane102 Kirksway Lane102 Kirksway Lane
Save
Ask
Tour
Hide
Share

Mortgage Calculator

Monthly Payment (Est.)

$3,581
Calculator powered by Showcase IDX, a Constellation1 Company. Copyright ©2026 Information is deemed reliable but not guaranteed.

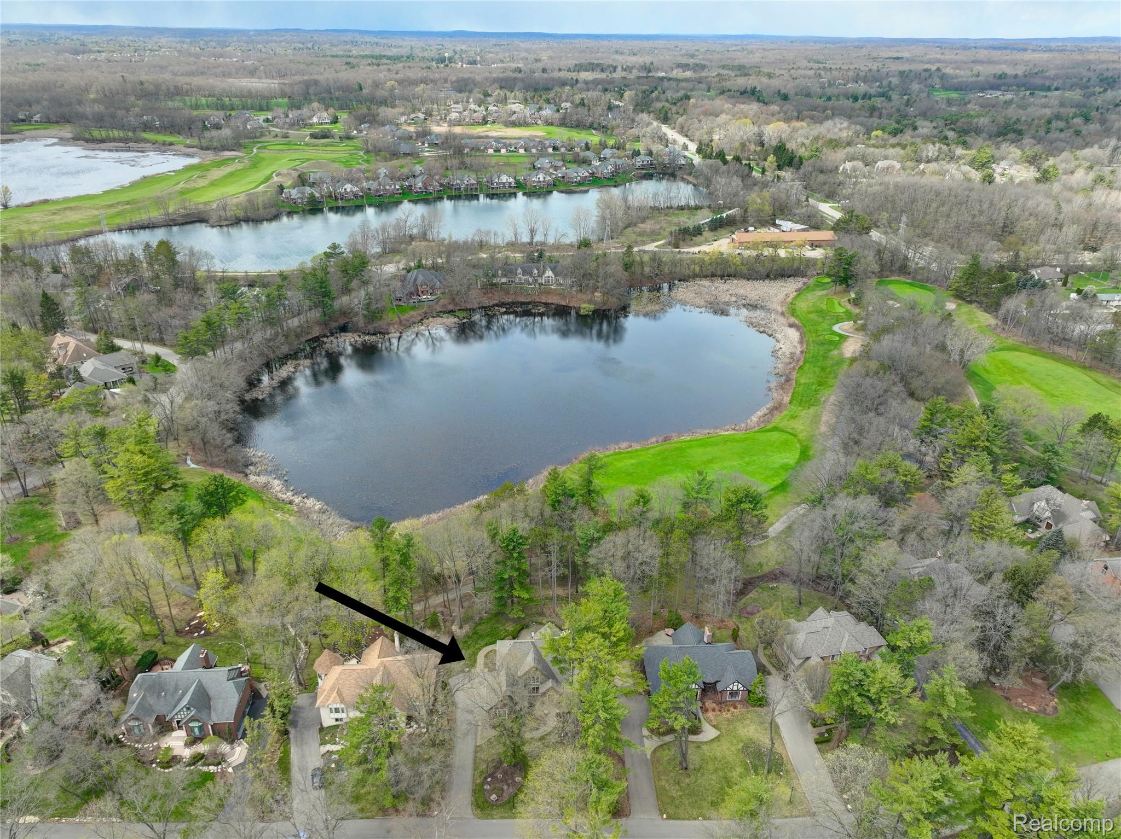
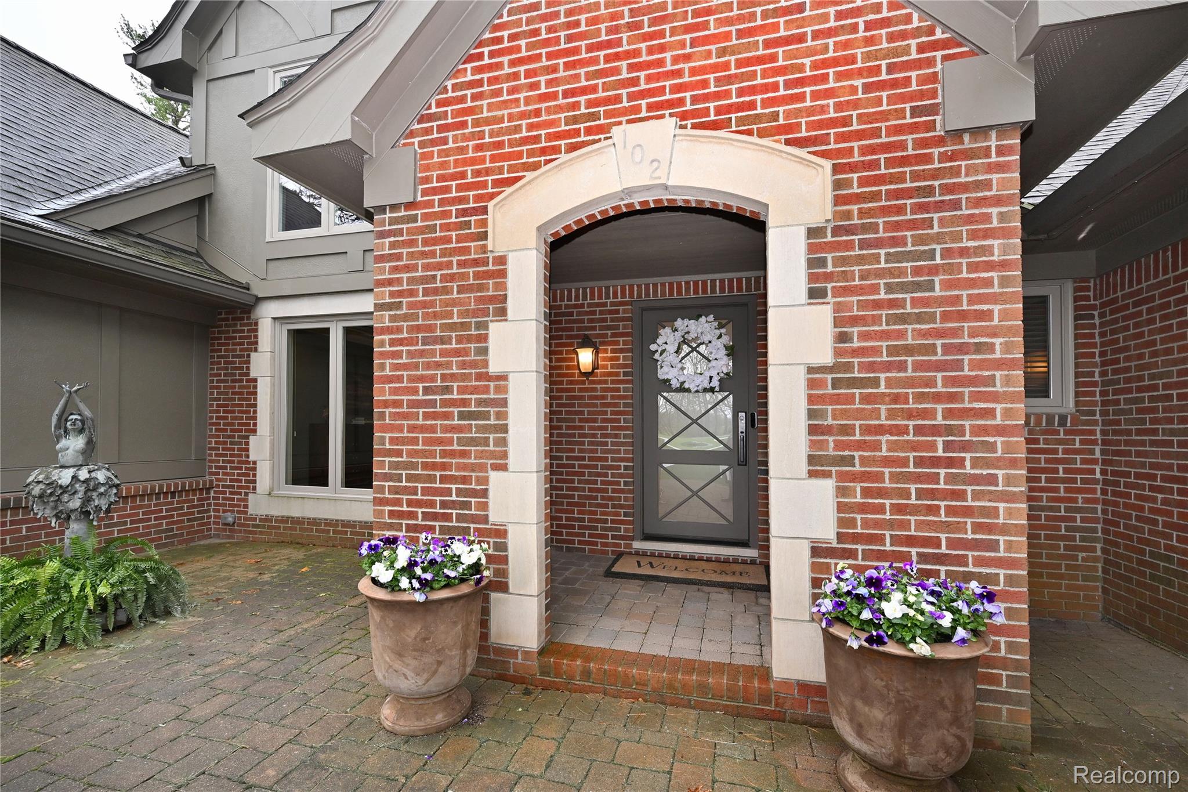
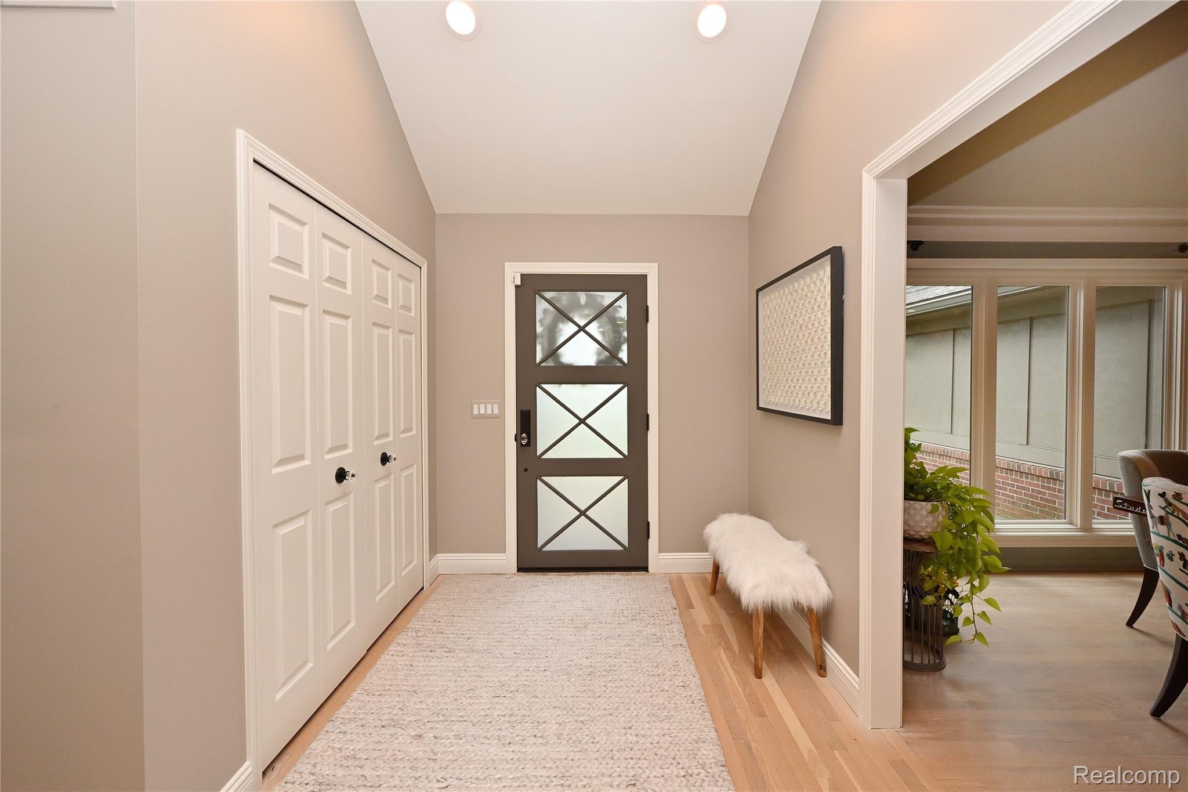
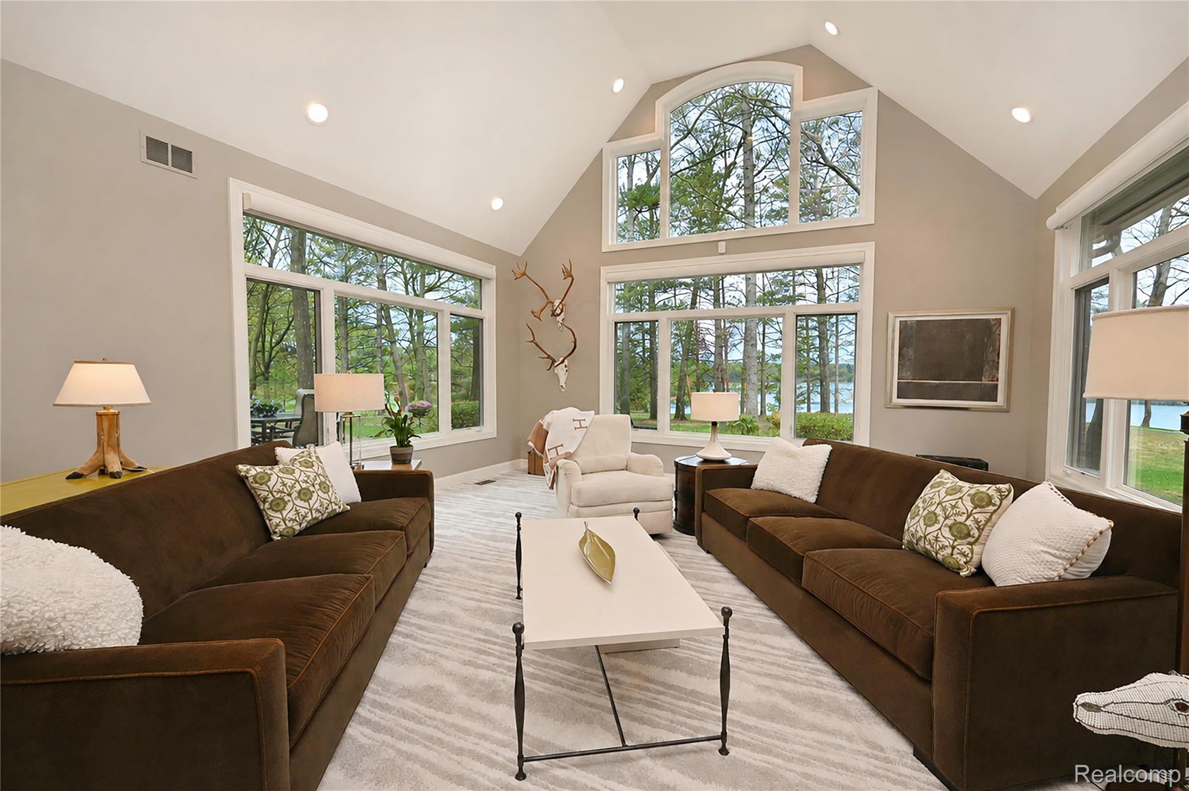
Experience effortless luxury in this Tudor style home located within the gated community of St. Andrews Estates at the prestigious and private Indianwood Golf & Country Club. The front yard faces the 18th green, with the backyard overlooking a tranquil pond and wooded second fairway. Truly the best location in the subdivision. Designer-owned and extensively updated, this home is move-in ready. Features include Andersen windows, custom window treatments, a custom-designed front door, newer garage door and service door, Hardie board siding, whole house generator, sump pump with wireless backup system, and invisible fencing in the front and back yards. Newer LED recessed lighting and updated hardware, handles, and hinges throughout. Enjoy two newer gas fireplaces; one in the primary bedroom and the other in the great room with a reclaimed wood mantle accented with Pewabic tile. The stunning remodeled kitchen includes ceramic backsplash, marble countertops, and a Thermador 6-burner gas range, with light wood floors throughout the main floor. The incredible primary suite is a true retreat, offering a custom walk-in closet, two built-in wardrobes, and new carpet. The spa-like primary bath features marble heated floors, a soaking tub, and an oversized shower with dual shower heads. Absolutely gorgeous, this is refined golf course living at its best. Just move right in and enjoy!

Save
Ask
Tour
Hide
Share
Listing Snapshot
Price 
$785,000
Days On Site 
3 Days
Bedrooms 
3
Inside Area (SqFt) 
2,714 sqft
Total Baths 
3
Full Baths 
2
Partial Baths 
1
Lot Size 
0.36 Acres
Year Built 
1989
MLS® Number 
20261021678
Status 
Active
Property Tax 
$8,239
HOA/Condo/Coop Fees 
$227 monthly
Sq Ft Source 
Public Records
Friends & Family
Recent Activity
4 days agoListing first seen on site
4 days agoListing updated with changes from the MLS®
General Features
Acres 
0.36
Attached Garage 
Yes
Cross Street 
Indianwood/ Joslyn
Disclosures 
Taxes Homestead Exempt
Garage 
Yes
Garage Spaces 
2
Levels 
Two
Parking 
AttachedDirect AccessGarage Faces Side
Property Sub Type 
Single Family Residence
Security 
Gated CommunitySecurity System Owned
Sewer 
Public Sewer
Special Circumstances 
Standard
SqFt Above 
2714
Style 
Tudor
Water Source 
Public
Interior Features
Appliances 
RefrigeratorGas Water HeaterBuilt-In Gas RangeBuilt-In RefrigeratorBar FridgeDishwasherDisposalDryerVented Exhaust FanWine Refrigerator
Basement 
UnfinishedSump Pump
Cooling 
Ceiling Fan(s)Central Air
Electric 
Generator
Fireplace 
Yes
Fireplace Features 
GasGreat RoomMaster Bedroom
Heating 
Exhaust FanForced AirNatural Gas
Interior 
Wet BarSmart Thermostat
BathFull 
Dimensions - 12 X 6Level - Second
BathLav 
Dimensions - 7 X 5
Bedroom 
Dimensions - 14 X 12Level - Second
ButlersPantry 
Dimensions - 9 X 8
Dining Room 
Dimensions - 14 X 13
Great Room 
Dimensions - 22 X 18
Kitchen 
Dimensions - 28 X 14
Library 
Dimensions - 10 X 8Level - Second
Master Bathroom 
Dimensions - 14 X 9
Master Bedroom 
Dimensions - 19 X 16
Save
Ask
Tour
Hide
Share
Exterior Features
Construction Details 
BrickOther
Exterior 
Lighting
Fencing 
Invisible
Lot Features 
On Golf CourseWooded
Patio And Porch 
CoveredPatioPorch
Pool Features 
None
Roof 
Asphalt
View 
Water
Waterfront Features 
Pond
Waterview 
Water
Community Features
Association Dues 
227
Building Access 
GroundLevelwSteps
Community Features 
GatedClubhouseGolf
Financing Terms Available 
CashConventional
HOA Fee Frequency 
Monthly
MLS Area 
Area02091OrionTwp
Roads 
Paved
School District 
LakeOrion
Schools
School District
LakeOrion
Elementary School
Unknown
Middle School
Unknown
High School
Unknown
Listing courtesy of The Agency Hall & Hunter: [email protected]


IDX provided courtesy of Realcomp II Ltd. via RealcompIILtd. Copyright © 2026 Realcomp II Ltd. Shareholders.

IDX information is provided exclusively for consumers' personal, non-commercial use and may not be used for any purpose other than to identify prospective properties consumers may be interested in purchasing and that the data is deemed reliable but not guaranteed accurate by the MLS.

Neighborhood & Commute
Source: Walkscore
Save
Ask
Tour
Hide
Share