Save
Ask
Tour
Hide
Share
$575,000
15 Days On Site

11163 Sand Crane Way
Green Oak Township, MI 48178

Single Family Residence|Pending
4
Beds
3
Total Baths
2
Full Baths
1
Partial Bath
2,859
SqFt
$201
/SqFt
1991
Built
Subdivision:
SAND CRANE CROSSING
County:
Livingston
Call Now: 586-242-5838
Is this the listing for you? We can help make it yours.
586-242-5838
11163 Sand Crane Way11163 Sand Crane Way11163 Sand Crane Way11163 Sand Crane Way
Save
Ask
Tour
Hide
Share

Mortgage Calculator

Monthly Payment (Est.)

$2,623
Calculator powered by Showcase IDX, a Constellation1 Company. Copyright ©2026 Information is deemed reliable but not guaranteed.

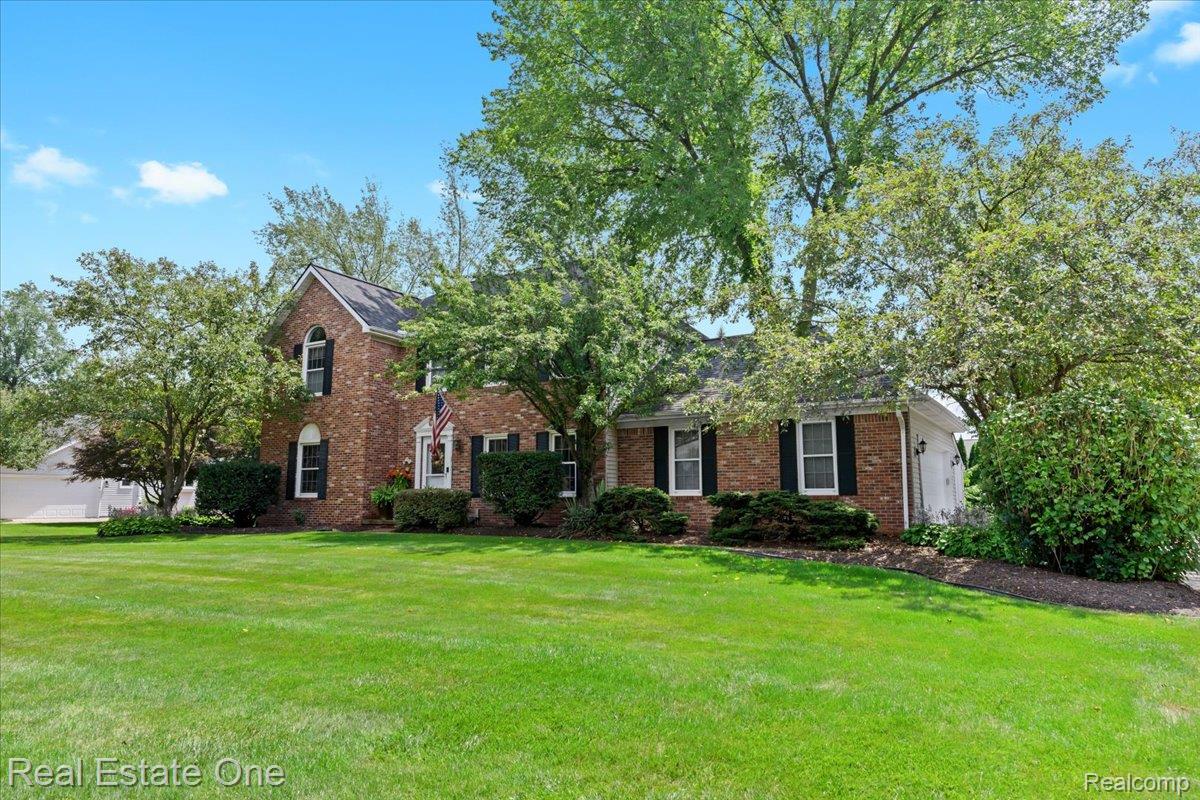
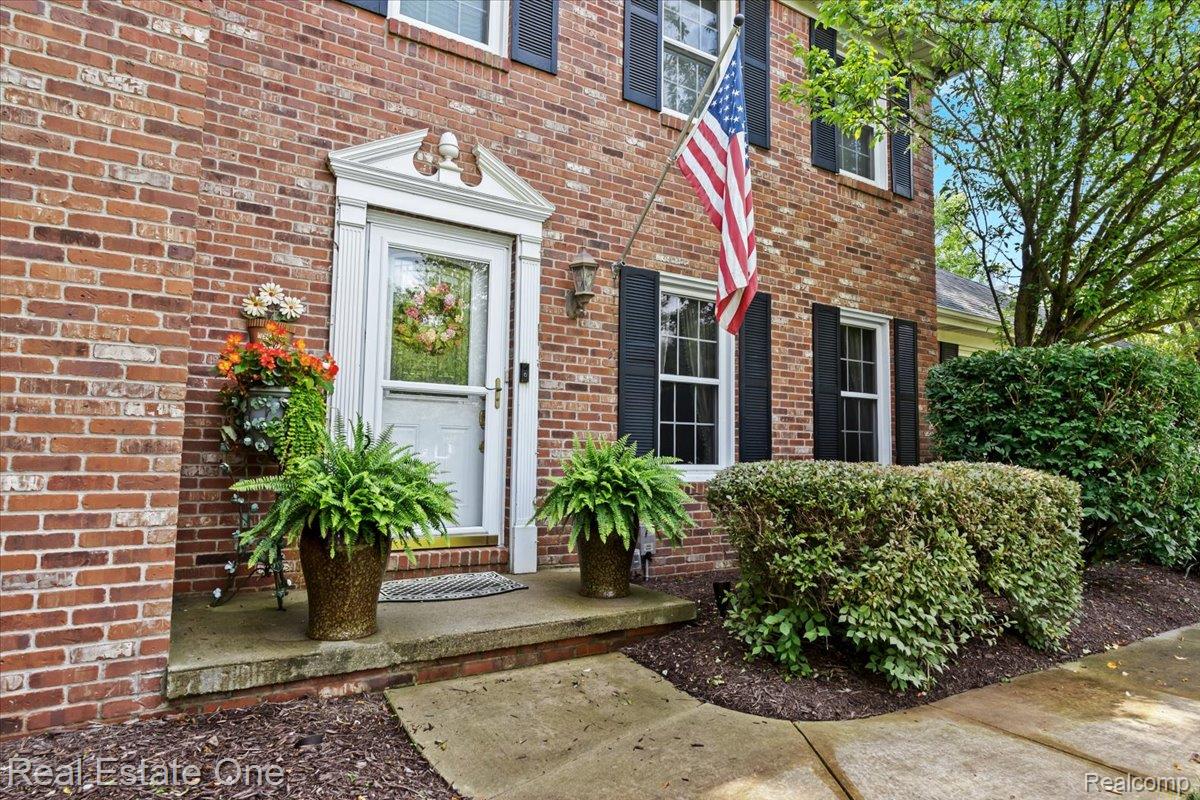
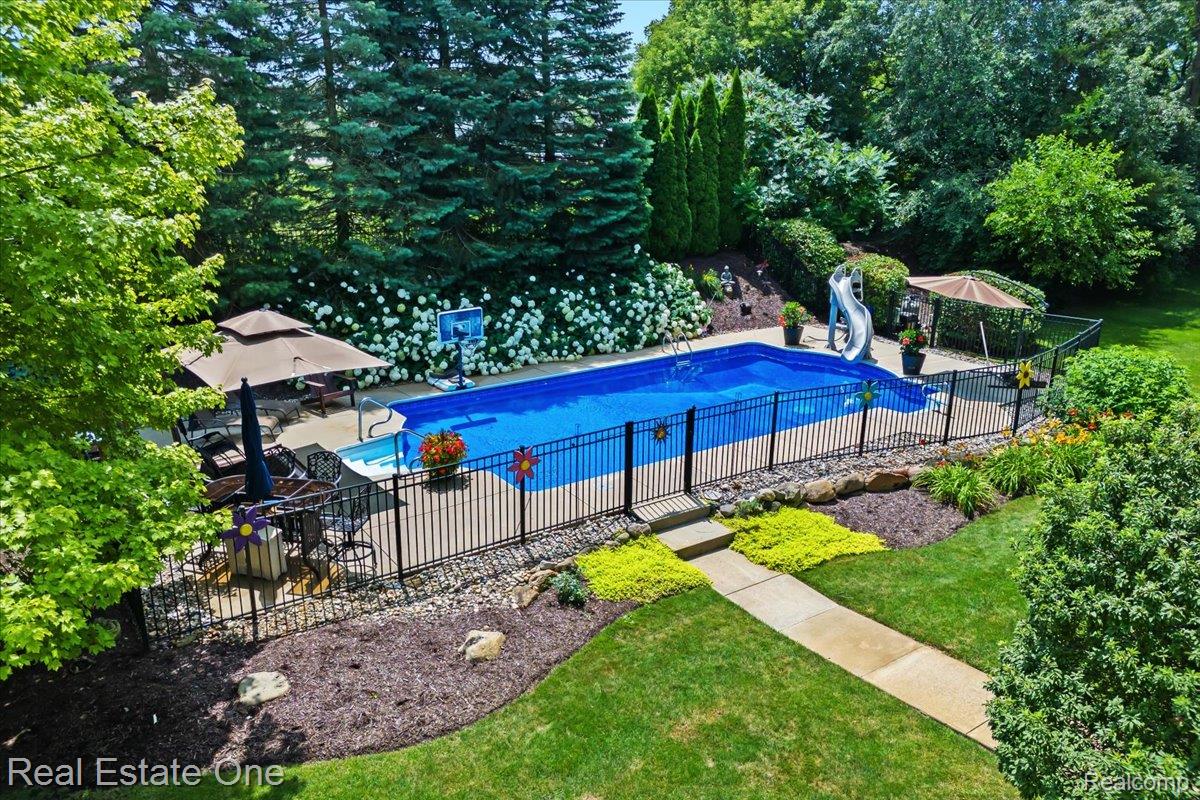
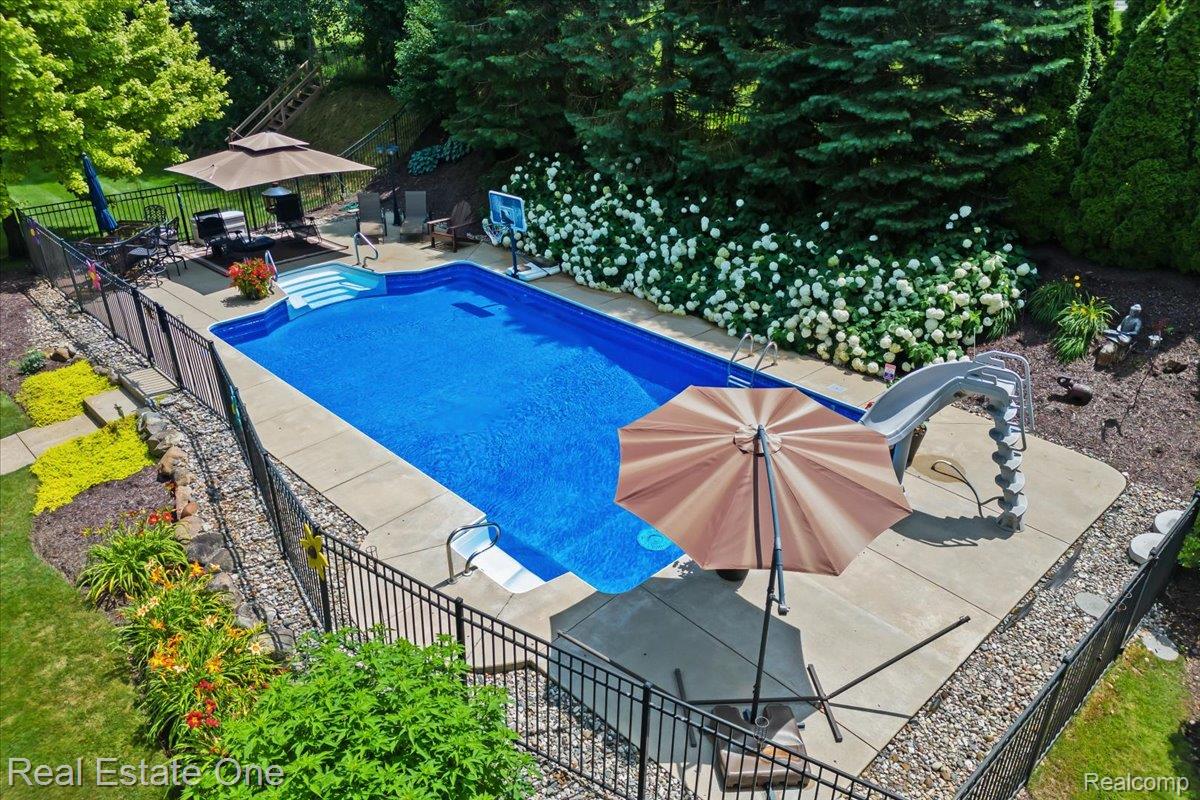
OPEN HOUSE CANCELED! OFFER ACCEPTED - Experience easy living at 11163 Sand Crane Way! This nicely updated 4-bedroom, 2.5-bath colonial offers nearly 2900 sft of finished of living space plus an incredible in-ground pool that transforms the backyard into your own private retreat. Located in Green Oak Twp within the highly rated Brighton School District, this home has been well cared for and is move-in ready. The main level features the dining room with crown molding, hardwood floors, and plenty of space for hosting family and friends, while double French doors add charm and character to the living room. The updated kitchen includes granite countertops, a center island, SS appliances, hardwood floors, and a new dishwasher (2026). Just off the kitchen is a breakfast nook and patio door leading to a spacious deck that overlooks a private backyard. The adjoining family room offers newer carpet (2025) and a gas fireplace. A powder room and main floor laundry complete the main level. Upstairs, the primary bedroom features a fully renovated bathroom with a curb-less shower, jetted tub, dual vanities, and a linen closet. Three additional bedrooms, all with ceiling fans and another full bath complete the upper level. The finished walkout lower level adds even more flexibility with a large recreation room and an additional flex space that works well as a hobby room, workout area, office or non-conforming fifth bedroom. There’s also large closet for storage and an unfinished utility/storage area. A second patio door in the lower level provides direct access to the backyard and pool. Outside is where this home really shines. The backyard is designed for fun and relaxation, featuring a beautiful in-ground pool complete with a water slide and spacious patio areas. Let the pool parties begin! Easy access to Ann Arbor, Novi & beyond, you're only a few minutes from many State parks. This is a great home for anyone looking for a quiet neighborhood that’s still close to everything.

Save
Ask
Tour
Hide
Share
Listing Snapshot
Price 
$575,000
Days On Site 
15 Days
Bedrooms 
4
Inside Area (SqFt) 
2,859 sqft
Total Baths 
3
Full Baths 
2
Partial Baths 
1
Lot Size 
0.53 Acres
Year Built 
1991
MLS® Number 
20261020993
Status 
Pending
Property Tax 
$3,489
HOA/Condo/Coop Fees 
$14.58 monthly
Sq Ft Source 
Public Records
Friends & Family
Recent Activity
2 weeks agoStatus changed to Pending
2 weeks agoListing updated with changes from the MLS®
2 weeks agoListing first seen on site
General Features
Acres 
0.53
Attached Garage 
Yes
Cross Street 
9 Mile & Marshall
Disclosures 
Exclusions Do Not Exist, Taxes Homestead Exempt
Garage 
Yes
Garage Spaces 
2
Levels 
Two
Parking 
AttachedDirect AccessGarage Door Opener
Pets 
Number LimitYes
Property Sub Type 
Single Family Residence
Security 
Smoke Detector(s)
Sewer 
Septic Tank
Special Circumstances 
Standard
SqFt Above 
2259
SqFt Below 
600
Style 
Colonial
Utilities 
Cable AvailableUnderground Utilities
Water Source 
PrivateWell
Interior Features
Appliances 
DishwasherDisposalDryerFree-Standing Gas RangeFree-Standing RefrigeratorHumidifierMicrowaveStainless Steel Appliance(s)WasherWater Softener Owned
Basement 
FinishedWalk-Out Access
Electric 
Circuit Breakers
Fireplace 
Yes
Fireplace Features 
Family RoomGas
Heating 
Forced AirNatural Gas
Interior 
Smart Thermostat
Laundry Features 
Laundry Room
BathFull 
Dimensions - 8 X 6Level - Second
BathLav 
Dimensions - 6 X 3
Bedroom 
Dimensions - 13 X 10Level - Second
BreakfastNookRoom 
Dimensions - 11 X 8
Dining Room 
Dimensions - 14 X 12
Family Room 
Dimensions - 18 X 14
FlexRoom 
Dimensions - 11 X 10Level - Basement
Kitchen 
Dimensions - 13 X 11
Laundry 
Dimensions - 7 X 5
Living Room 
Dimensions - 14 X 11
Master Bathroom 
Dimensions - 15 X 14Level - Second
Master Bedroom 
Dimensions - 11 X 10Level - Second
Media Room 
Dimensions - 25 X 14Level - Basement
Save
Ask
Tour
Hide
Share
Exterior Features
Construction Details 
BrickVinyl Siding
Fencing 
Invisible
Other Structures 
Shed(s)
Patio And Porch 
DeckPatioPorch
Pool Features 
In Ground
Roof 
Asphalt
Community Features
Association Dues 
175
Building Access 
GroundLevelwSteps
Financing Terms Available 
CashConventional
HOA Fee Frequency 
Annually
MLS Area 
Area01161GreenOakTwp
Roads 
Paved
School District 
Brighton
Schools
School District
Brighton
Elementary School
Unknown
Middle School
Unknown
High School
Unknown
Listing courtesy of Real Estate One-Brighton: [email protected]


IDX provided courtesy of Realcomp II Ltd. via RealcompIILtd. Copyright © 2026 Realcomp II Ltd. Shareholders.

IDX information is provided exclusively for consumers' personal, non-commercial use and may not be used for any purpose other than to identify prospective properties consumers may be interested in purchasing and that the data is deemed reliable but not guaranteed accurate by the MLS.

Neighborhood & Commute
Source: Walkscore
Save
Ask
Tour
Hide
Share