Save
Ask
Tour
Hide
Share
$525,000
166 Days On Site

938 Meadowbrook Court
Milford Village, MI 48381

For Sale|Single Family Residence|Active
4
Beds
3
Total Baths
2
Full Baths
1
Partial Bath
3,368
SqFt
$156
/SqFt
1996
Built
Subdivision:
HURON MEADOWS OCCPN 914
County:
Oakland
Call Now: 586-242-5838
Is this the listing for you? We can help make it yours.
586-242-5838
938 Meadowbrook Court938 Meadowbrook Court938 Meadowbrook Court938 Meadowbrook Court
Save
Ask
Tour
Hide
Share

Mortgage Calculator

Monthly Payment (Est.)

$2,395
Calculator powered by Showcase IDX, a Constellation1 Company. Copyright ©2026 Information is deemed reliable but not guaranteed.

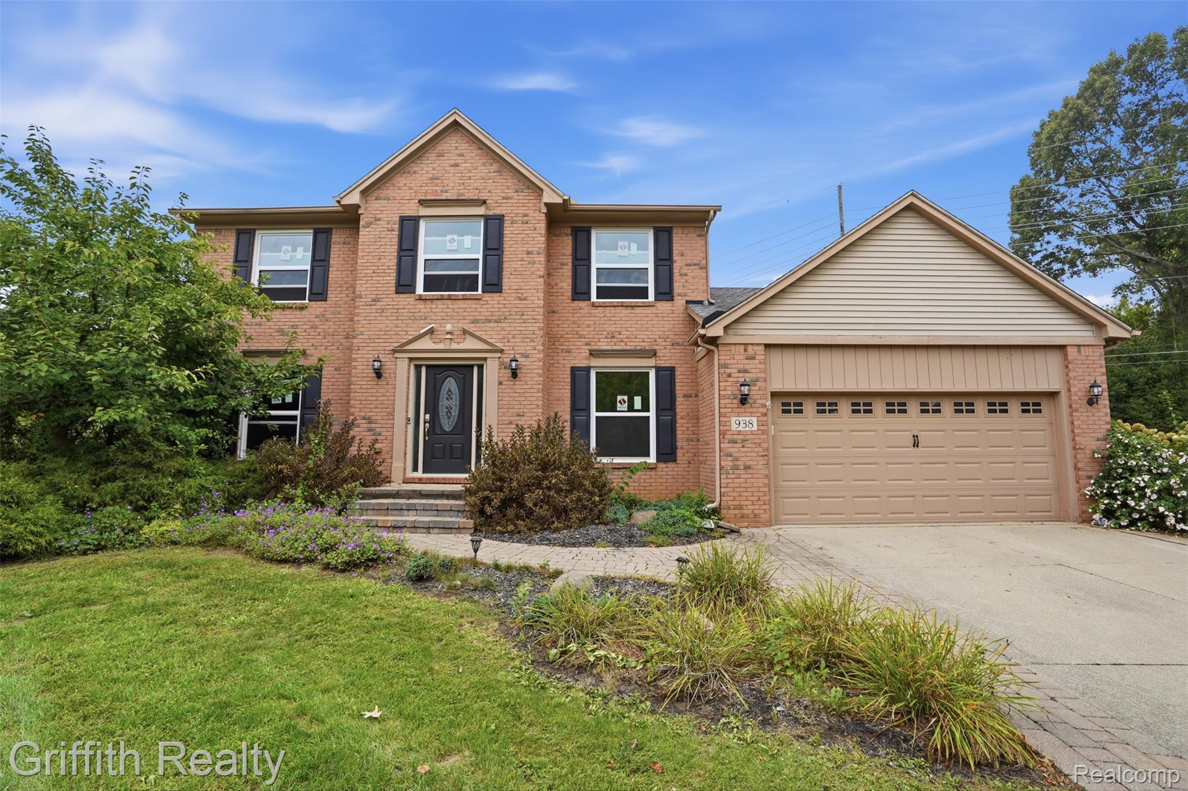
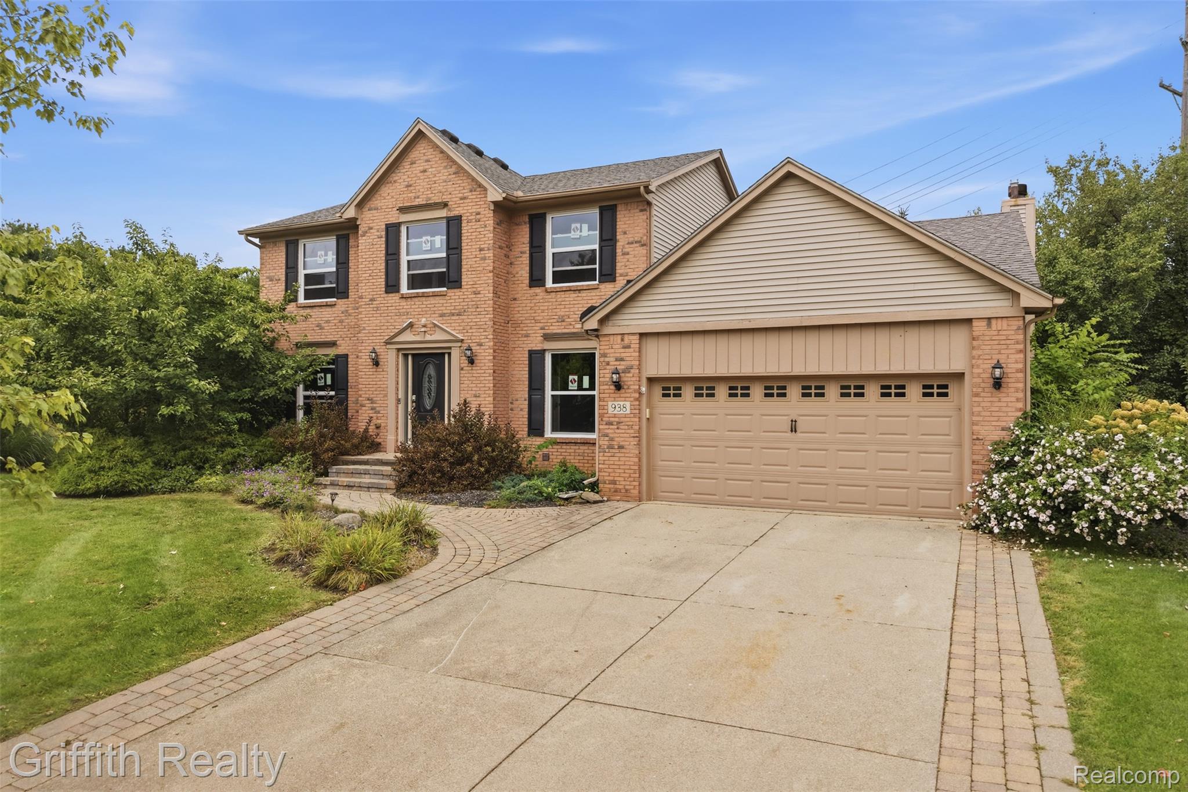
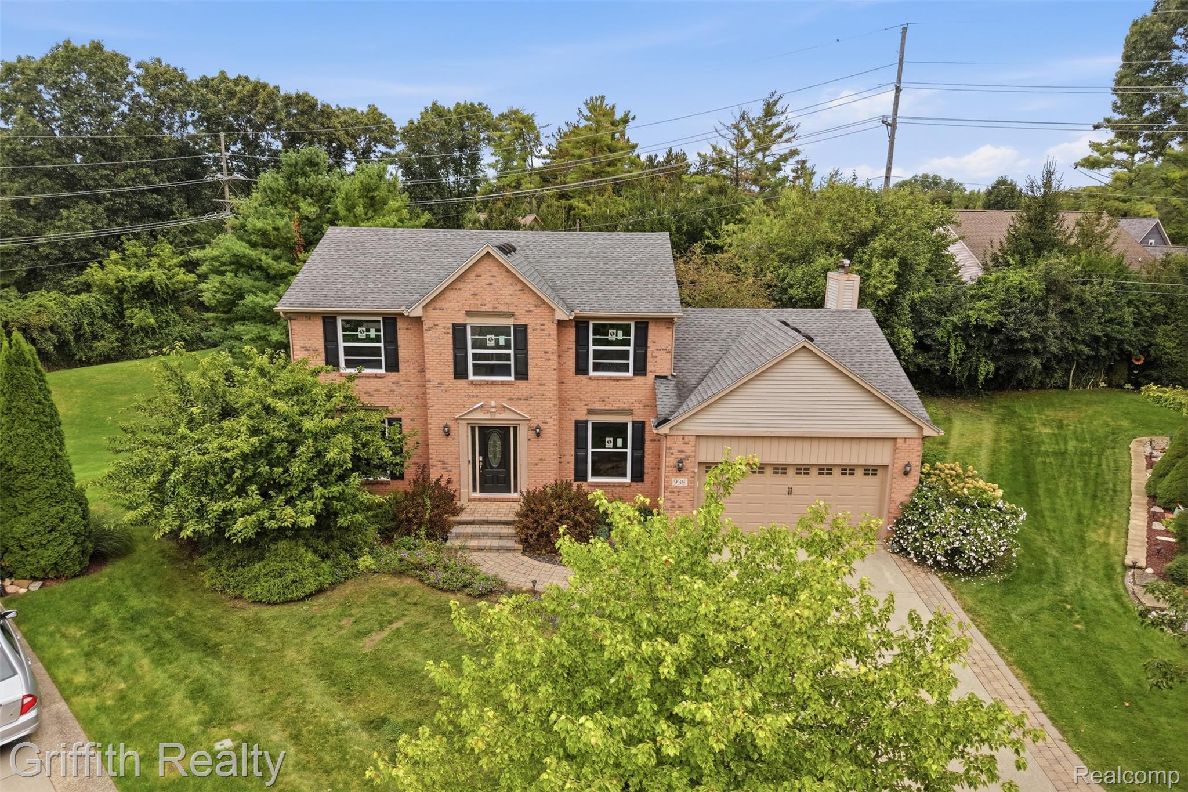
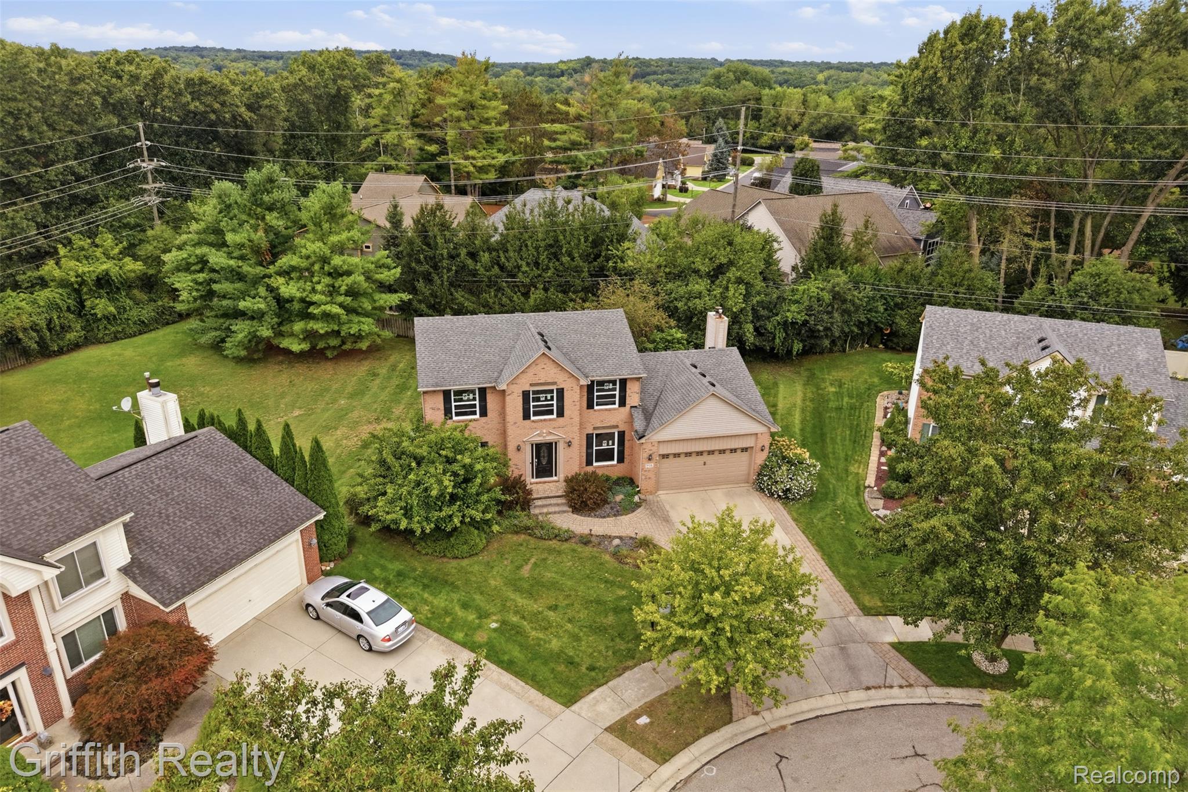
Beautifully maintained 4-bedroom colonial on a quiet cul-de-sac, just one mile from Downtown Milford. The entire home features new windows and door-walls. The updated kitchen offers granite countertops, stainless steel appliances, and eat-in seating, opening to a nook, deck, and cathedral-ceiling great room with natural fireplace. Formal dining and living rooms provide additional entertaining space. The main level also features a light-filled home office, updated powder room with granite vanity, and convenient laundry room with cabinet and closet storage. The primary suite includes a spacious walk-in closet and updated bath with soaking tub and separate shower. Three additional bedrooms and a full bath complete the upper level. Tastefully finished walkout lower level provides additional recreation and living space. Extensive upgraded trim details include crown molding and box wainscoting in the dining room, great room, and basement. Professionally landscaped private backyard. Roof replaced in 2015; furnace and A/C replaced in 2013. Conveniently located near Downtown Milford restaurants, shopping, entertainment, walking and biking.

Save
Ask
Tour
Hide
Share
Listing Snapshot
Price 
$525,000
Days On Site 
166 Days
Bedrooms 
4
Inside Area (SqFt) 
3,368 sqft
Total Baths 
3
Full Baths 
2
Partial Baths 
1
Lot Size 
0.24 Acres
Year Built 
1996
MLS® Number 
20261019148
Status 
Active
Property Tax 
$6,216.14
HOA/Condo/Coop Fees 
$200 Semi-Annually
Sq Ft Source 
Appraiser
Friends & Family
Recent Activity
a week agoStatus changed to Active
a week agoListing updated with changes from the MLS®
3 months agoPrice changed to $525,000
5 months agoListing first seen on site
General Features
Acres 
0.24
Attached Garage 
Yes
Cross Street 
S of General Motors Road/W of Milford Road
Disclosures 
Taxes Homestead Exempt
Garage 
Yes
Garage Spaces 
2
Levels 
Two
Parking 
AttachedGarage Faces FrontGarage Door Opener
Property Sub Type 
Single Family Residence
Sewer 
Public Sewer
Special Circumstances 
Standard
SqFt Above 
2268
SqFt Below 
1100
Style 
Colonial
Utilities 
Cable AvailableUnderground Utilities
Water Source 
Public
Interior Features
Appliances 
Gas Water HeaterDishwasherDisposalDryerFree-Standing Electric RangeFree-Standing RefrigeratorMicrowaveStainless Steel Appliance(s)WasherWater Softener Rented
Basement 
FinishedWalk-Out Access
Cooling 
Ceiling Fan(s)Central Air
Electric 
Circuit Breakers
Fireplace 
Yes
Fireplace Features 
Family RoomWood Burning
Heating 
Forced AirNatural Gas
Interior 
High Speed InternetSmart Thermostat
Laundry Features 
Laundry Room
BathFull 
Dimensions - 5 X 8Level - Second
BathLav 
Dimensions - 5 X 6
Bedroom 
Dimensions - 12 X 11Level - Second
Dining Room 
Dimensions - 12 X 11
Family Room 
Dimensions - 22 X 13
Game Room 
Dimensions - 32 X 30Level - Basement
Kitchen 
Dimensions - 13 X 10
Laundry 
Dimensions - 8 X 6
Library 
Dimensions - 10 X 10
Living Room 
Dimensions - 15 X 13
Master Bathroom 
Dimensions - 10 X 12Level - Second
Master Bedroom 
Dimensions - 17 X 12Level - Second
Save
Ask
Tour
Hide
Share
Exterior Features
Construction Details 
BrickVinyl Siding
Exterior 
Lighting
Patio And Porch 
CoveredDeckPorch
Pool Features 
None
Roof 
Asphalt
Community Features
Association Fee 
$200.0
Association Fee Frequency 
Semi-Annually
Community Features 
Sidewalks
MLS Area 
Area02161MilfordTwp
School District 
HuronValley
Financing Terms Available 
CashConventional
Building Access 
GroundLevelwSteps
Roads 
Paved
Schools
School District
HuronValley
Elementary School
Unknown
Middle School
Unknown
High School
Unknown
Listing courtesy of Griffith Realty: [email protected]


IDX provided courtesy of Realcomp II Ltd. via RealcompIILtd. Copyright © 2026 Realcomp II Ltd. Shareholders.

IDX information is provided exclusively for consumers' personal, non-commercial use and may not be used for any purpose other than to identify prospective properties consumers may be interested in purchasing and that the data is deemed reliable but not guaranteed accurate by the MLS.

Neighborhood & Commute
Source: Walkscore
Save
Ask
Tour
Hide
Share