Save
Ask
Tour
Hide
Share
$735,000
106 Days On Site

5423 Bristol Parke Drive
Independence Charter Township, MI 48348
For Sale|Single Family Residence|Active
3
Beds
4
Total Baths
3
Full Baths
1
Partial Bath
4,082
SqFt
$180
/SqFt
1978
Built
Subdivision:
PINE KNOB MANOR HOMES OCCPN 245
County:
Oakland
Call Now: 586-242-5838
Is this the listing for you? We can help make it yours.
586-242-5838
5423 Bristol Parke Drive5423 Bristol Parke Drive5423 Bristol Parke Drive5423 Bristol Parke Drive
Save
Ask
Tour
Hide
Share

Mortgage Calculator

Monthly Payment (Est.)

$3,353
Calculator powered by Showcase IDX, a Constellation1 Company. Copyright ©2026 Information is deemed reliable but not guaranteed.

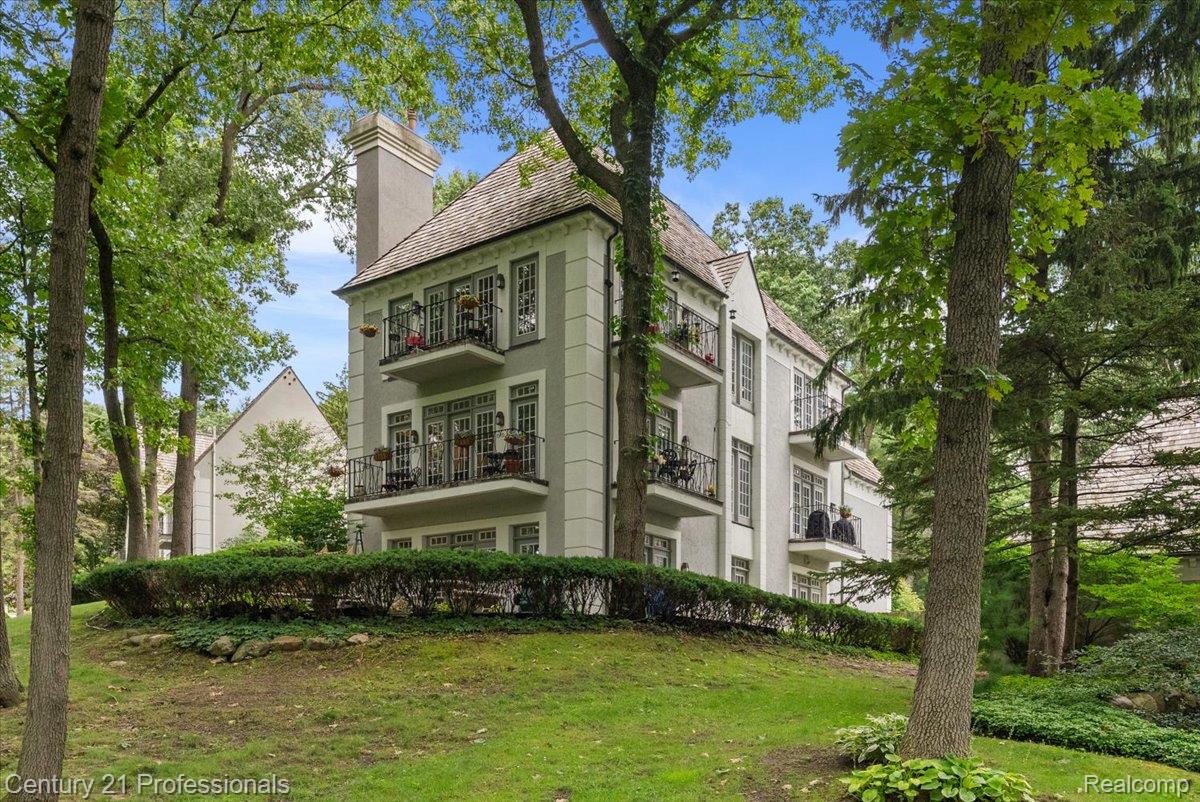
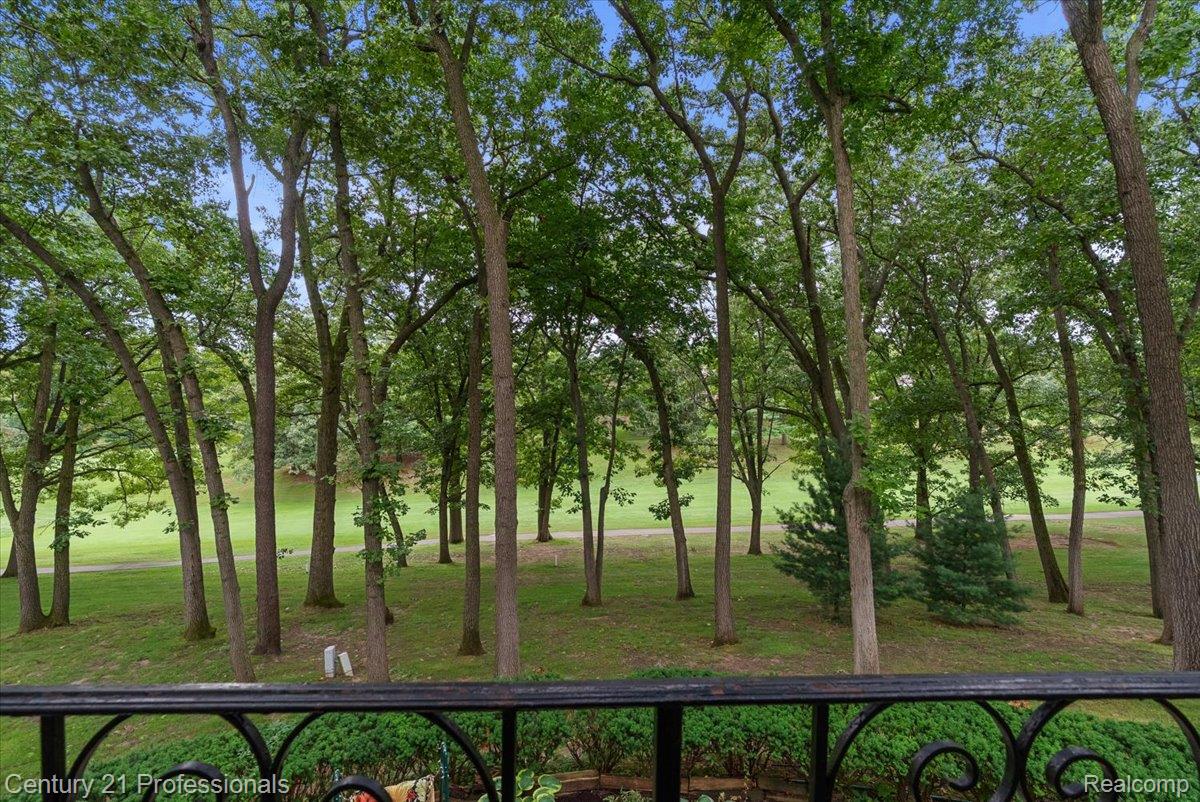
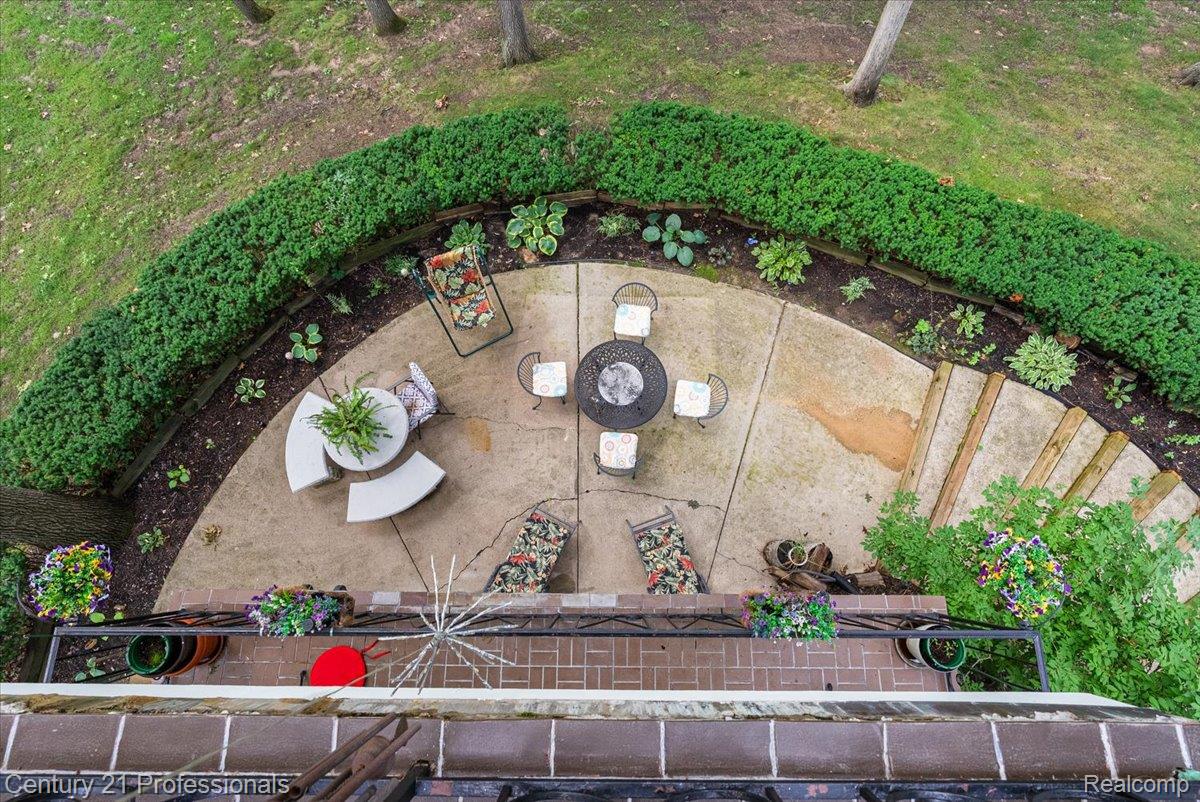
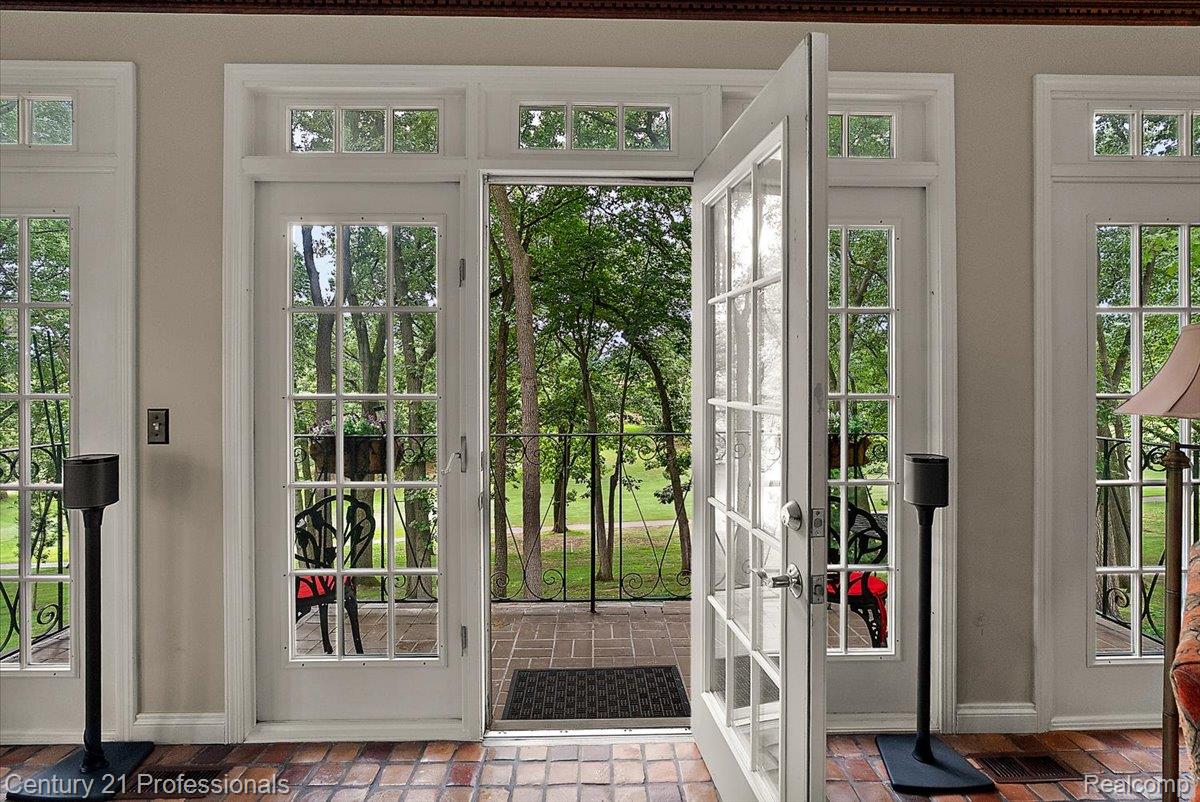
This French Manor–style stand-alone home in the highly desirable and quiet Pine Knob Manor neighborhood offers a beautifully crafted, low-maintenance lifestyle ideal for anyone. Especially golf enthusiasts. Overlooking the 18th fairway, the home blends European charm with modern updates and exceptional build quality—solid cement and limestone exterior walls, cherry hardwood floors, Detroit Pewabic tile, granite and marble surfaces, and quality custom built-ins throughout. CURRENT TAXES are Non-Homestead . Natural light pours in through 58 floor-to-ceiling 15-lite windows, including 11 french doors, creating a warm, bright inviting atmosphere. The kitchen features granite counters, center island, stainless steel appliances, and a cozy dining nook that opens to a stunning 14-ft ceiling formal dining room. The great room’s gas fireplace and dual balconies make it a perfect gathering space. The second floor primary suite offers a peaceful sitting area, two balconies, soaking tub, vanity, and generous closets. A second bedroom/flex space includes its own balcony and full bath access. Second floor laundry makes cleaning day a breeze. The finished walkout lower level adds even more versatility with a family room, granite wet bar, bar fridge, gas fireplace, a second patio, third bedroom, and full bath. EXTENSIVE UPDATES-completed from 2021–2026 include: 45 year cedar shake roof, Leaf Guard gutters, exterior/interior paint, commercial-grade driveway, all windows muntins replaced, zoned 2-unit commercial grade HVAC, water heater, reglazed primary tub and lower-level shower, stainless steel appliances, and more. Pre-listing inspection completed April 2026. A rare opportunity to own a distinctive home that offers luxury, comfort, and effortless living in one of Clarkston’s most desirable golf-course communities. BATVAI

Save
Ask
Tour
Hide
Share
Listing Snapshot
Price 
$735,000
Days On Site 
106 Days
Bedrooms 
3
Inside Area (SqFt) 
4,082 sqft
Total Baths 
4
Full Baths 
3
Partial Baths 
1
Lot Size 
N/A
Year Built 
1978
MLS® Number 
20261018140
Status 
Active
Property Tax 
$10,179
HOA/Condo/Coop Fees 
$546 monthly
Sq Ft Source 
Public Records
Friends & Family
Recent Activity
2 weeks agoPrice changed to $735,000
2 weeks agoListing updated with changes from the MLS®
3 months agoStatus changed to Active
3 months agoListing first seen on site
General Features
Attached Garage 
Yes
Cross Street 
Clarkston/ Sashabaw
Disclosures 
Taxes Not Homestead Exempt
Garage 
Yes
Garage Spaces 
2.5
Levels 
Two
Parking 
AttachedGarage Faces FrontGarage Door Opener
Pets 
Cats OKDogs OKNumber Limit
Property Sub Type 
Single Family Residence
Security 
Carbon Monoxide Detector(s)OtherSecurity System OwnedSmoke Detector(s)
Sewer 
Public Sewer
Special Circumstances 
Standard
SqFt Above 
2832
SqFt Below 
1250
Style 
ColonialCountryFrench
Utilities 
Cable Available
Water Source 
Public
Interior Features
Appliances 
Electric Water HeaterBuilt-In Electric OvenBuilt-In Electric RangeBar FridgeConvection OvenDown DraftDishwasherDisposalDryerElectric CooktopHumidifierIce MakerMicrowaveStainless Steel Appliance(s)Trash CompactorWasher
Basement 
FinishedFullWalk-Out AccessWalk-Up Access
Cooling 
Ceiling Fan(s)Central Air
Fireplace 
Yes
Fireplace Features 
BasementGasGreat Room
Heating 
Forced AirNatural GasZoned
Interior 
Entrance FoyerHigh Speed InternetSound SystemWet BarSmart Thermostat
Laundry Features 
Laundry Room
BathFull 
Dimensions - 11 X 9Level - Second
BathLav 
Dimensions - 9 X 6
Bedroom 
Dimensions - 20 X 18Level - Second
BreakfastNookRoom 
Dimensions - 11 X 10
Dining Room 
Dimensions - 19 X 19
Family Room 
Dimensions - 30 X 25Level - Basement
Great Room 
Dimensions - 28 X 25
Kitchen 
Dimensions - 12 X 16
Laundry 
Dimensions - 9 X 6Level - Second
Master Bathroom 
Dimensions - 14 X 9Level - Second
Master Bedroom 
Dimensions - 28 X 17Level - Second
MudRoom 
Dimensions - 13 X 11
Save
Ask
Tour
Hide
Share
Exterior Features
Construction Details 
ConcreteStone
Exterior 
BalconyLighting
Lot Features 
On Golf CourseNear Golf CourseWooded
Patio And Porch 
CoveredPatioTerrace
Pool Features 
None
Road Frontage 
Private Road
Roof 
Other
Waterfront Features 
Lake Privileges
Community Features
Accessibility Features 
Therapeutic Whirlpool
Association Amenities 
Maintenance Grounds
Association Dues 
546
Building Access 
GroundLevelwSteps
Financing Terms Available 
CashConventional
HOA Fee Frequency 
Monthly
MLS Area 
Area02081IndependenceTwp
Roads 
Paved
School District 
Clarkston
Schools
School District
Clarkston
Elementary School
Unknown
Middle School
Unknown
High School
Unknown
Listing courtesy of Century 21 Professionals Clarkston: [email protected]


IDX provided courtesy of Realcomp II Ltd. via RealcompIILtd. Copyright © 2026 Realcomp II Ltd. Shareholders.

IDX information is provided exclusively for consumers' personal, non-commercial use and may not be used for any purpose other than to identify prospective properties consumers may be interested in purchasing and that the data is deemed reliable but not guaranteed accurate by the MLS.

Neighborhood & Commute
Source: Walkscore
Save
Ask
Tour
Hide
Share