Save
Ask
Tour
Hide
Share
$550,000
127 Days On Site

3073 Gecko Trail E
Putnam Township, MI 48169

Single Family Residence|Pending
3
Beds
2
Total Baths
2
Full Baths
2,000
SqFt
$275
/SqFt
2026
Built
Subdivision:
PUTNAM MEADOWS NORTH
County:
Livingston
Call Now: 586-242-5838
Is this the listing for you? We can help make it yours.
586-242-5838
3073 Gecko Trail E3073 Gecko Trail E3073 Gecko Trail E3073 Gecko Trail E
Save
Ask
Tour
Hide
Share

Mortgage Calculator

Monthly Payment (Est.)

$2,509
Calculator powered by Showcase IDX, a Constellation1 Company. Copyright ©2026 Information is deemed reliable but not guaranteed.

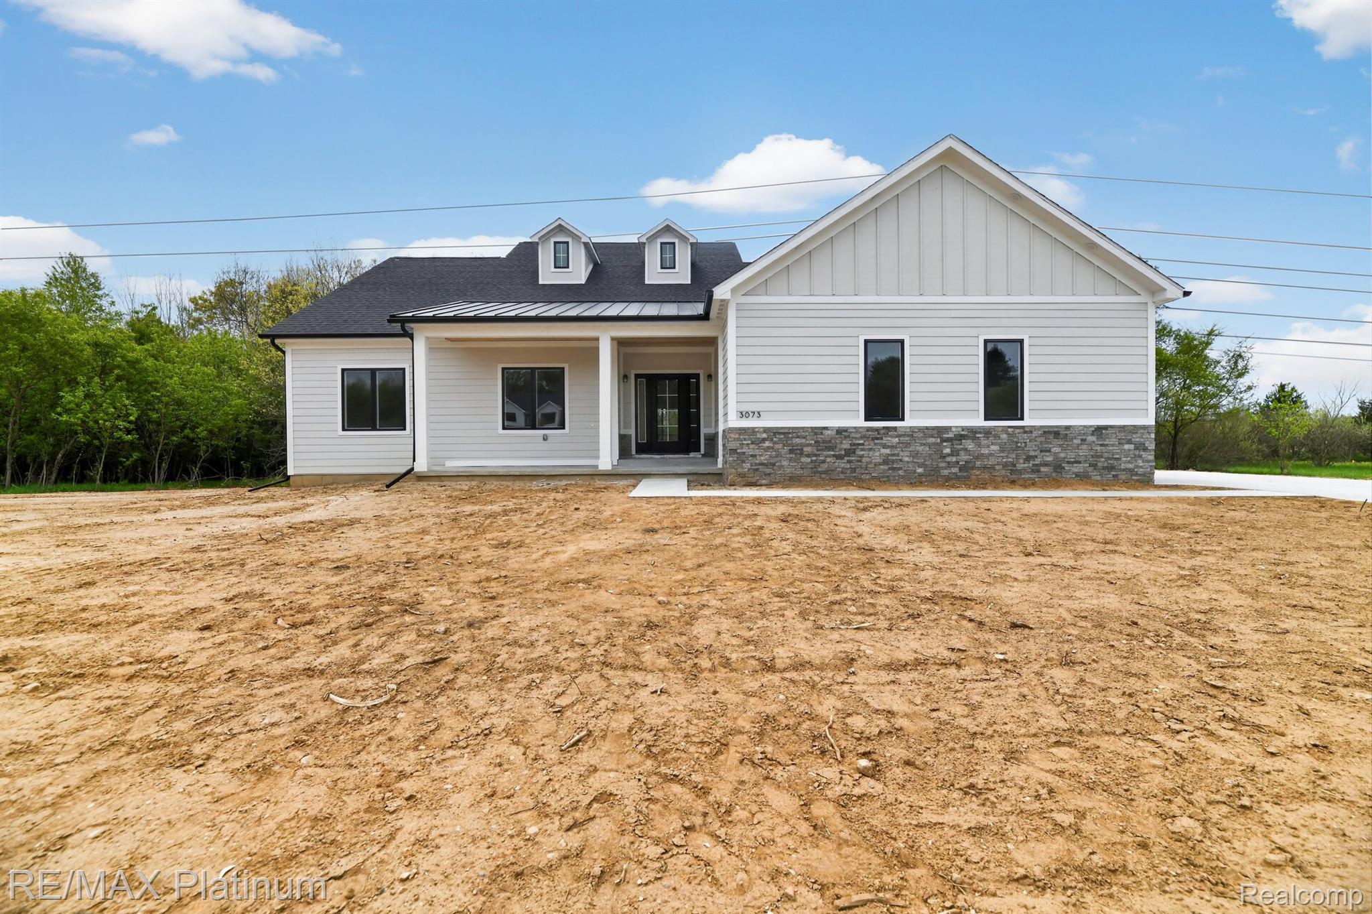
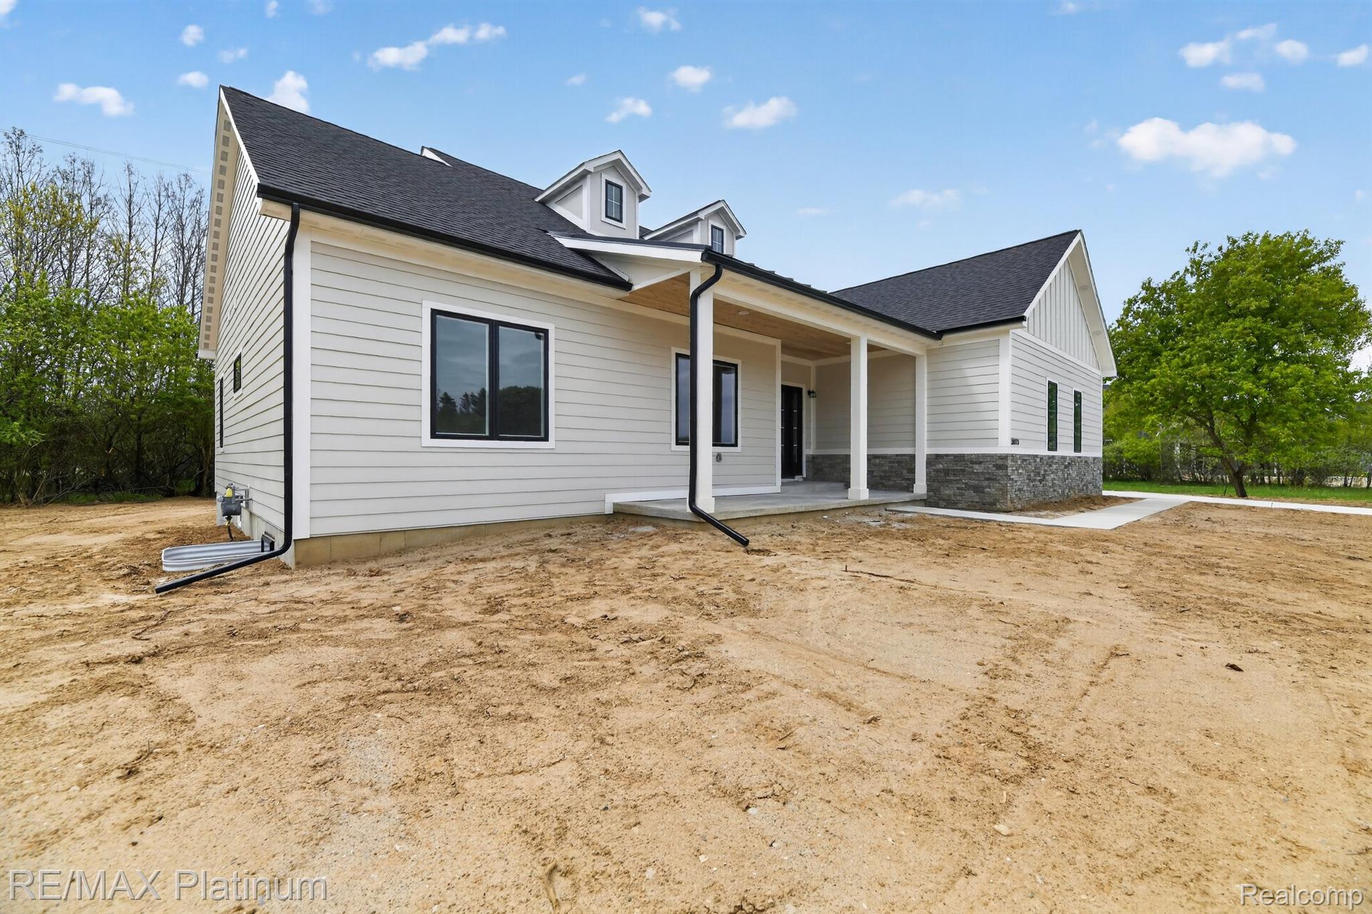
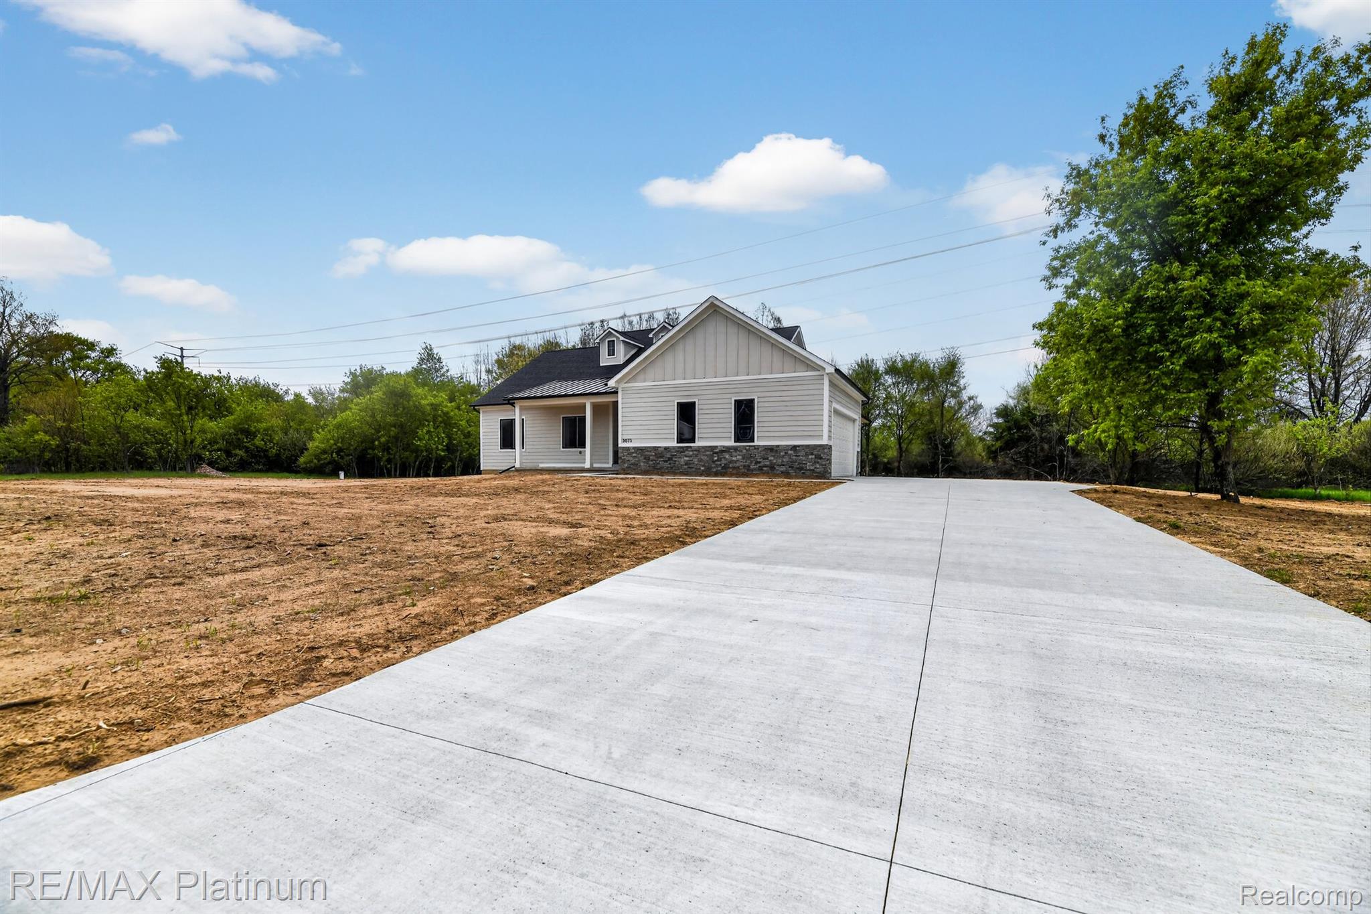
Newly built ranch-style home featuring soaring cathedral ceilings in the great room and a bright, open-concept floor plan. This thoughtfully designed home offers three spacious bedrooms, a dedicated home office, and two full bathrooms. The impressive double-width staircase with solid hardwood treads and handrails leads to the daylight basement, which is already plumbed for a third full bathroom, providing excellent potential for additional finished living space. The builder is available to complete the basement for an additional cost. Step outside and enjoy the expansive 25' x 10' deck, perfect for relaxing or entertaining. The sun-filled primary suite features large windows that create a bright and inviting retreat, while ceiling fans in every bedroom provide year-round comfort. The kitchen includes a microwave and dishwasher, making it move-in ready. Please note that all furnished photos have been virtually staged to illustrate the home's possibilities.

Save
Ask
Tour
Hide
Share
Listing Snapshot
Price 
$550,000
Days On Site 
127 Days
Bedrooms 
3
Inside Area (SqFt) 
2,000 sqft
Total Baths 
2
Full Baths 
2
Partial Baths 
N/A
Lot Size 
1 Acre
Year Built 
2026
MLS® Number 
20261017209
Status 
Pending
Property Tax 
$994
HOA/Condo/Coop Fees 
$41.67 monthly
Sq Ft Source 
Builder
Friends & Family
Recent Activity
a week agoStatus changed to Pending
a week agoListing updated with changes from the MLS®
2 weeks agoPrice changed to $550,000
4 months agoListing first seen on site
General Features
Acres 
1
Attached Garage 
Yes
Cross Street 
M-36 and Cedar Lake
Disclosures 
Taxes Not Homestead Exempt
Garage 
Yes
Garage Spaces 
2
Levels 
One
Parking 
Attached
Property Condition 
New Construction
Property Sub Type 
Single Family Residence
Sewer 
Septic Tank
Special Circumstances 
Standard
SqFt Above 
2000
Style 
Ranch
Utilities 
Underground Utilities
Water Source 
PrivateWell
Interior Features
Basement 
Walk-Out AccessDaylightUnfinished
Heating 
Forced AirNatural Gas
BathFull 
Dimensions - 5 X 4
Bedroom 
Dimensions - 12 X 12
Master Bathroom 
Dimensions - 9 X 8
Master Bedroom 
Dimensions - 16 X 12
Save
Ask
Tour
Hide
Share
Exterior Features
Construction Details 
Wood Siding
Patio And Porch 
DeckPorch
Pool Features 
None
Road Frontage 
Private Road
Roof 
AsphaltMetal
Community Features
Association Dues 
500
Building Access 
GroundLevelwSteps
Financing Terms Available 
CashConventionalVA Loan
HOA Fee Frequency 
Annually
MLS Area 
Area01141PutnamTwp
Roads 
Paved
School District 
Pinckney
Schools
School District
Pinckney
Elementary School
Unknown
Middle School
Unknown
High School
Unknown
Listing courtesy of RE/MAX Platinum: [email protected]


IDX provided courtesy of Realcomp II Ltd. via RealcompIILtd. Copyright © 2026 Realcomp II Ltd. Shareholders.

IDX information is provided exclusively for consumers' personal, non-commercial use and may not be used for any purpose other than to identify prospective properties consumers may be interested in purchasing and that the data is deemed reliable but not guaranteed accurate by the MLS.

Neighborhood & Commute
Source: Walkscore
Save
Ask
Tour
Hide
Share