Save
Ask
Tour
Hide
Share
$549,900
129 Days On Site

9800 Moon Road
York Charter Township, MI 48176

For Sale|Single Family Residence|Active
3
Beds
2
Total Baths
2
Full Baths
2,986
SqFt
$184
/SqFt
1990
Built
County:
Washtenaw
Call Now: 586-242-5838
Is this the listing for you? We can help make it yours.
586-242-5838
9800 Moon Road9800 Moon Road9800 Moon Road9800 Moon Road
Save
Ask
Tour
Hide
Share

Mortgage Calculator

Monthly Payment (Est.)

$2,509
Calculator powered by Showcase IDX, a Constellation1 Company. Copyright ©2026 Information is deemed reliable but not guaranteed.

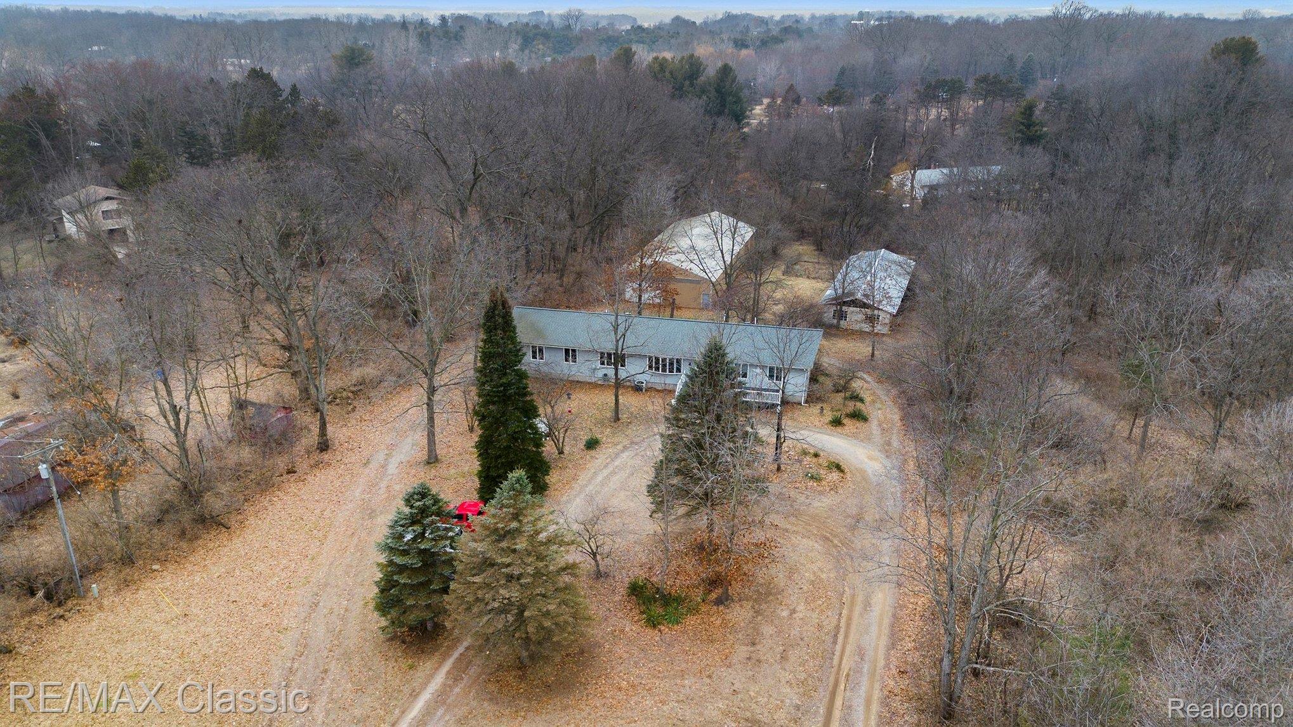
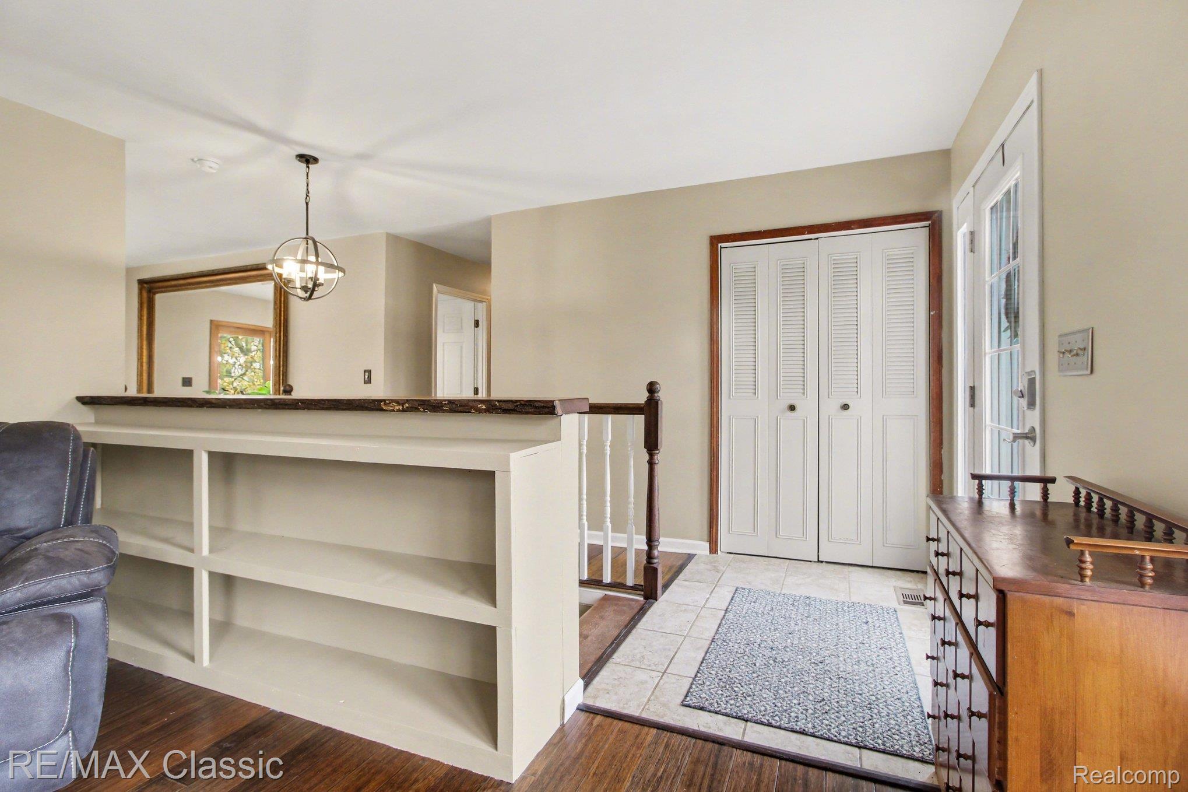
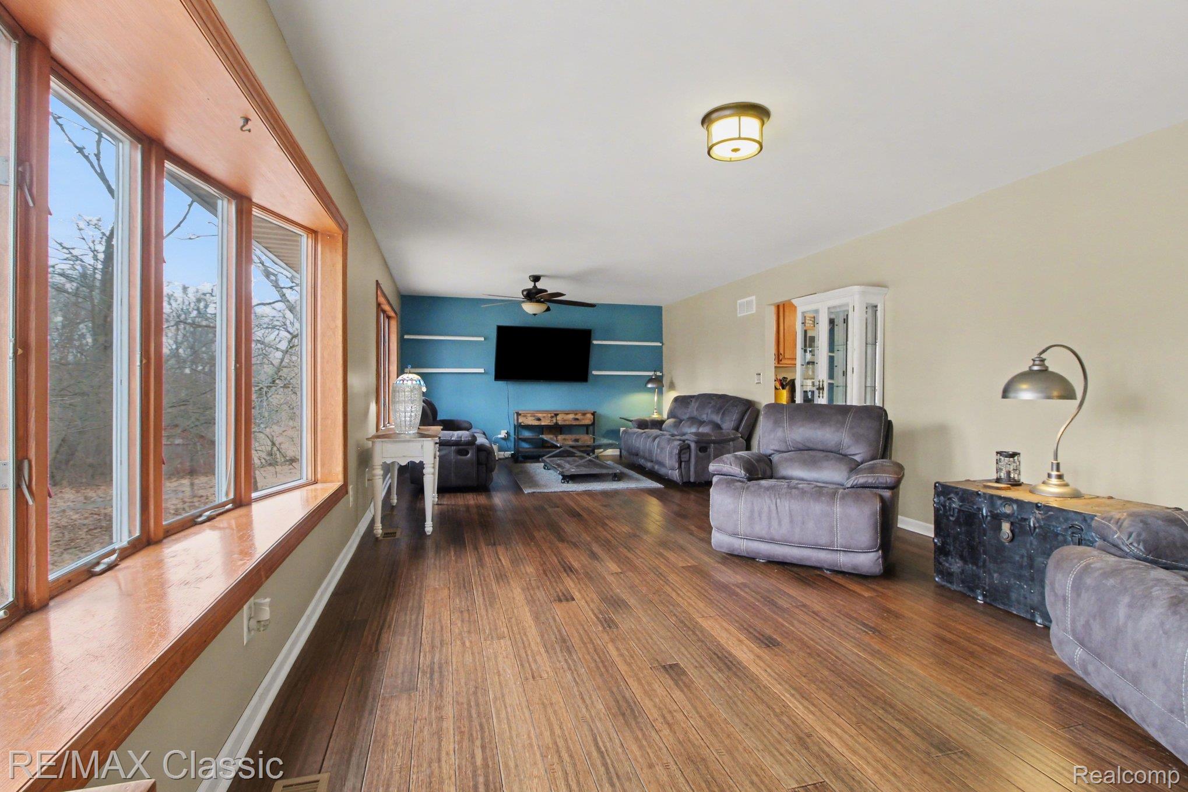
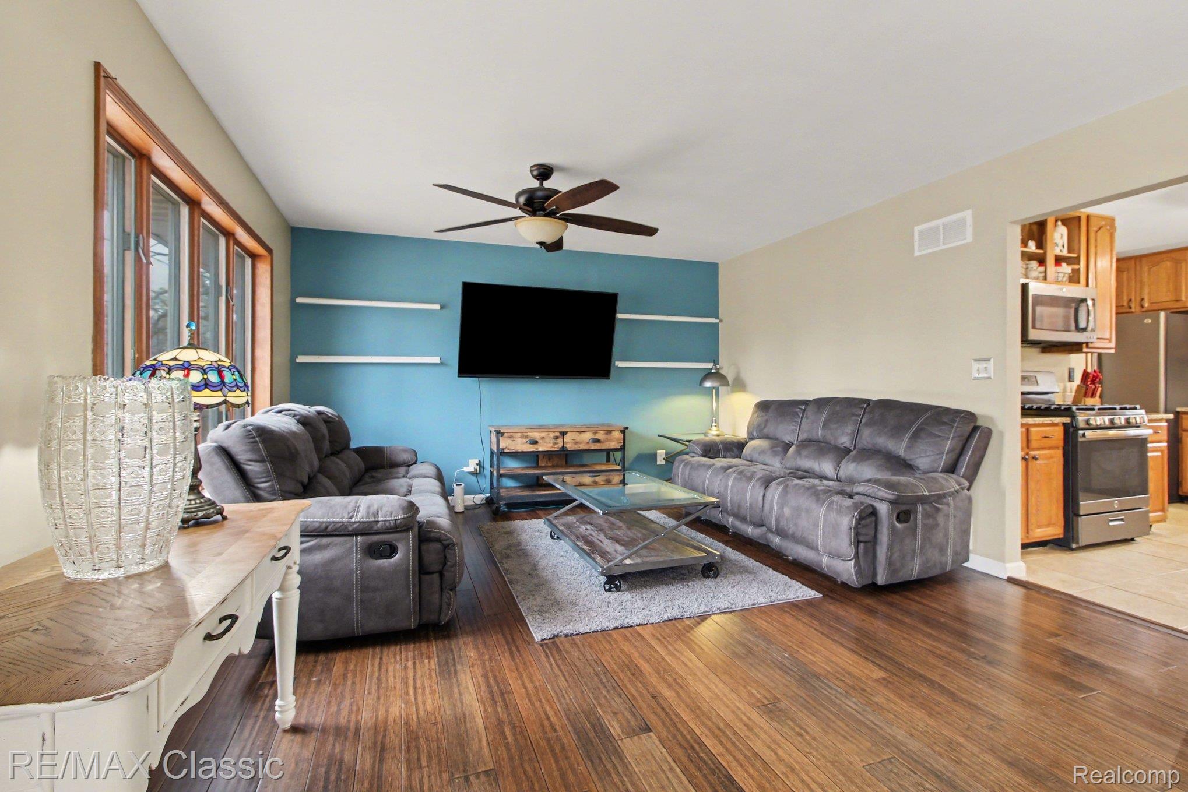
WOW!! MAJOR PRICING ADJUSTMENT on this Large FABULOUS 3/4 bedroom 1990 built ranch home with a FULL walk out basement sitting on close to a 5 acre parcel with a creek !!! The property offers a 2 car attached garage** Two large pole barns!!*** 1st one is metal measuring 100x41 with a seperate 400 amp system, 60 ft of concrete floor, 2 seperate rooms behind an interior overhead door, 12 guage wired and a split unit for A/C and heat*** 2nd one is made of vinyl and wood measures 24 x 106 of wide open space, 25 ft concrete floor and ready to be finished off!** The home was built to last and offers 2x6 constructed walls with Anderson doors and windows*** Large beautifully remodeled kitchen and dining area open up to a large deck overlooking the property with appliances and hot tub included! ***Three nice sized bedrooms and 2 fully remodeled baths***New paint***A combination of bamboo, ceramic tile and luxury vinyl plank flooring***All of this with an additional full walkout basement with tons of storage, a full bath and plenty of space to add a 4th bedroom to the home !! ***Bring all of your cars, toys, hobbies and collections!*** Plenty of space to store and enjoy this beautiful property just minutes from Downtown Saline, Ann Arbor and less than 30 minutes from Detroit. The feeling of country living with conveniences close by!! Some exclusions apply. No site unseen offers will be presented or entertained per sellers instruction.

Save
Ask
Tour
Hide
Share
Listing Snapshot
Price 
$549,900
Days On Site 
129 Days
Bedrooms 
3
Inside Area (SqFt) 
2,986 sqft
Total Baths 
2
Full Baths 
2
Partial Baths 
N/A
Lot Size 
4.71 Acres
Year Built 
1990
MLS® Number 
20261012627
Status 
Active
Property Tax 
$5,603
HOA/Condo/Coop Fees 
N/A
Sq Ft Source 
Assessor
Friends & Family
Recent Activity
2 months agoPrice changed to $549,900
2 months agoListing updated with changes from the MLS®
2 months agoStatus changed to Active
4 months agoListing first seen on site
General Features
Acres 
4.71
Cross Street 
Between Judd and Willis
Disclosures 
Taxes Homestead Exempt
Garage 
Yes
Garage Spaces 
6
Levels 
One
Parking 
Circular DrivewayDetachedDrive ThroughGarage Door OpenerOversized
Property Sub Type 
Single Family Residence
Sewer 
Septic Tank
Special Circumstances 
Standard
SqFt Above 
1736
SqFt Below 
1250
Style 
Ranch
Water Source 
PrivateWell
Interior Features
Appliances 
DryerFree-Standing Gas RangeFree-Standing RefrigeratorWasher
Basement 
FinishedWalk-Out Access
Cooling 
Ceiling Fan(s)Central Air
Electric 
Circuit Breakers220 Volts
Heating 
Forced AirPropane
Spa 
Yes
BathFull 
Dimensions - 10 X 6Level - Basement
Bedroom 
Dimensions - 14 X 12
Dining Room 
Dimensions - 16 X 13
Family Room 
Dimensions - 26 X 18Level - Basement
FlexRoom 
Dimensions - 33 X 12Level - Basement
Kitchen 
Dimensions - 13 X 13
Living Room 
Dimensions - 35 X 14
Master Bedroom 
Dimensions - 14 X 13
Save
Ask
Tour
Hide
Share
Exterior Features
Construction Details 
Vinyl SidingWood Siding
Lot Features 
ClearedLevelWooded
Other Structures 
Barn(s)
Patio And Porch 
DeckPorch
Pool Features 
None
Roof 
Composition
Spa 
Yes
Community Features
Building Access 
GroundLevel
Financing Terms Available 
CashConventionalVA Loan
MLS Area 
Area04191YorkTwp
Roads 
GravelDirtPaved
School District 
Saline
Schools
School District
Saline
Elementary School
Unknown
Middle School
Unknown
High School
Unknown
Listing courtesy of RE/MAX Classic: [email protected]


IDX provided courtesy of Realcomp II Ltd. via RealcompIILtd. Copyright © 2026 Realcomp II Ltd. Shareholders.

IDX information is provided exclusively for consumers' personal, non-commercial use and may not be used for any purpose other than to identify prospective properties consumers may be interested in purchasing and that the data is deemed reliable but not guaranteed accurate by the MLS.

Neighborhood & Commute
Source: Walkscore
Save
Ask
Tour
Hide
Share