Save
Ask
Tour
Hide
Share
$900,000
New Listing

23498 Prescott Lane W
Lyon Charter Township, MI 48178

Single Family Residence|Coming Soon
5
Beds
4
Total Baths
3
Full Baths
1
Partial Bath
5,350
SqFt
$168
/SqFt
2007
Built
Subdivision:
LYON RIDGE CONDO OCCPN 1818
County:
Oakland
Call Now: 586-242-5838
Is this the listing for you? We can help make it yours.
586-242-5838
Upcoming Open Houses
Thu, May 28, 5:00 PM - 6:00 PM
Sat, May 30, 12:00 PM - 1:00 PM
23498 Prescott Lane W23498 Prescott Lane W23498 Prescott Lane W23498 Prescott Lane W
Save
Ask
Tour
Hide
Share

Mortgage Calculator

Monthly Payment (Est.)

$4,106
Calculator powered by Showcase IDX, a Constellation1 Company. Copyright ©2026 Information is deemed reliable but not guaranteed.

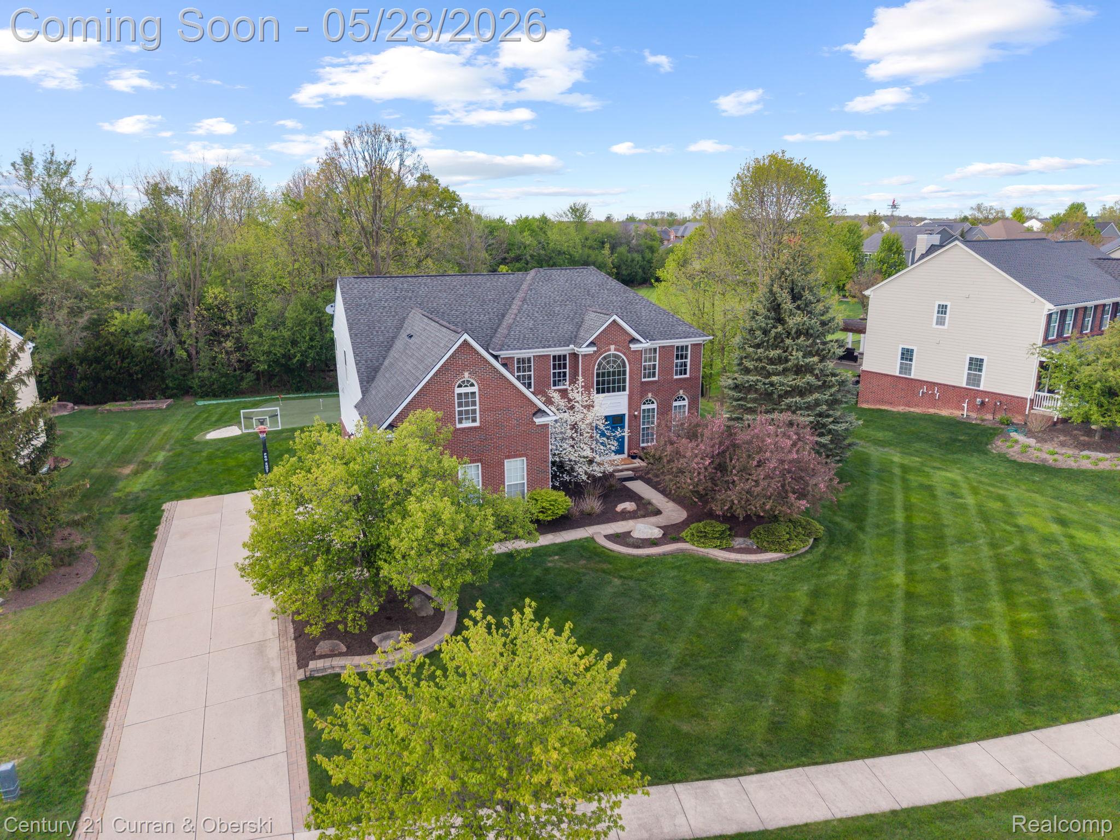
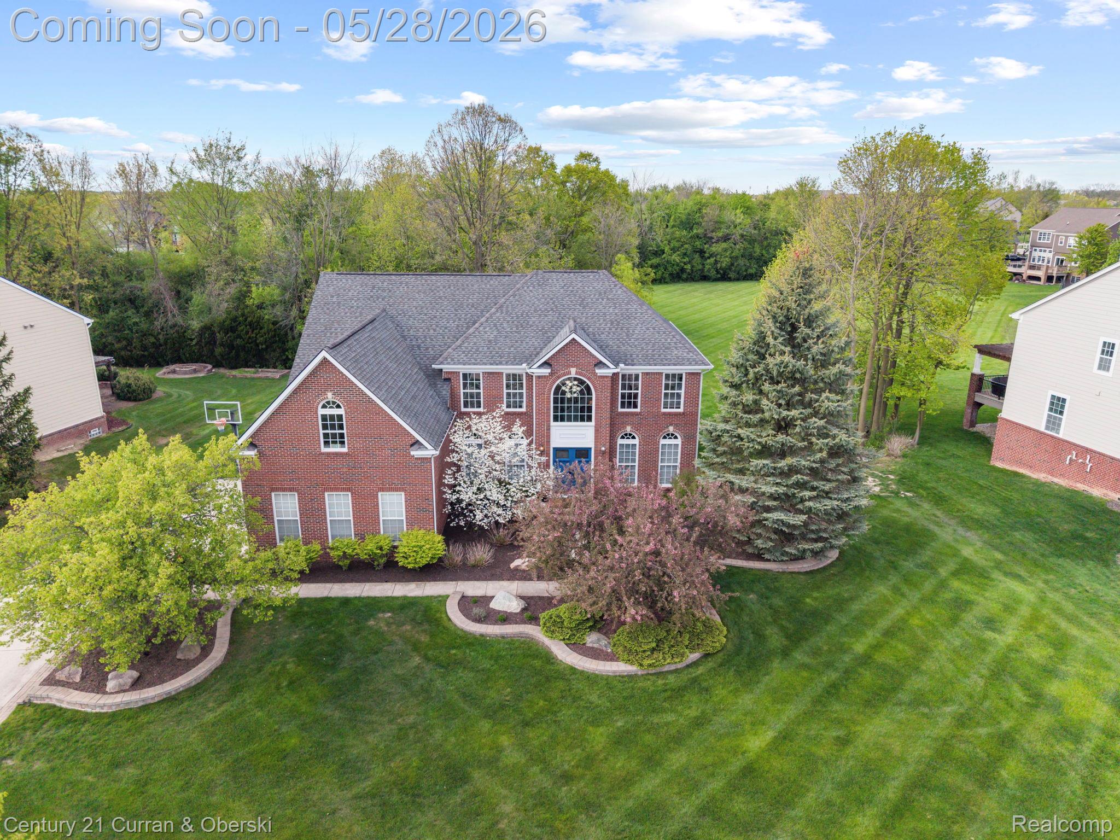
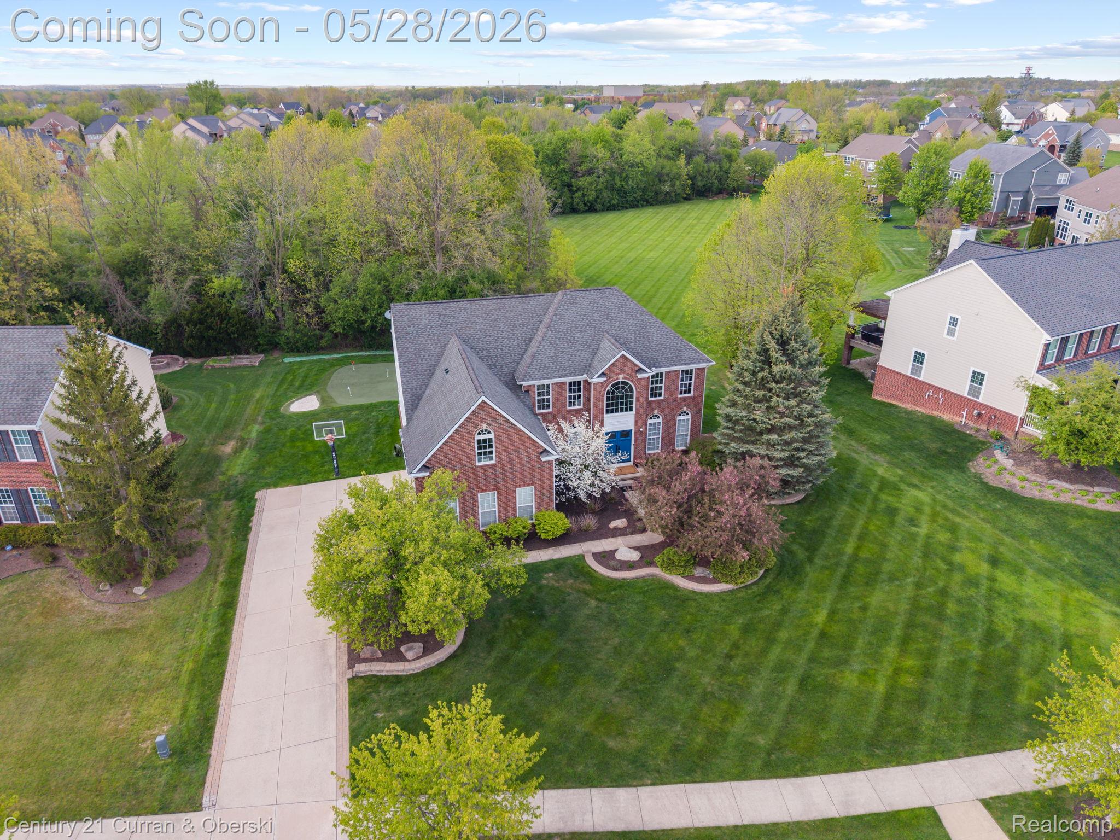
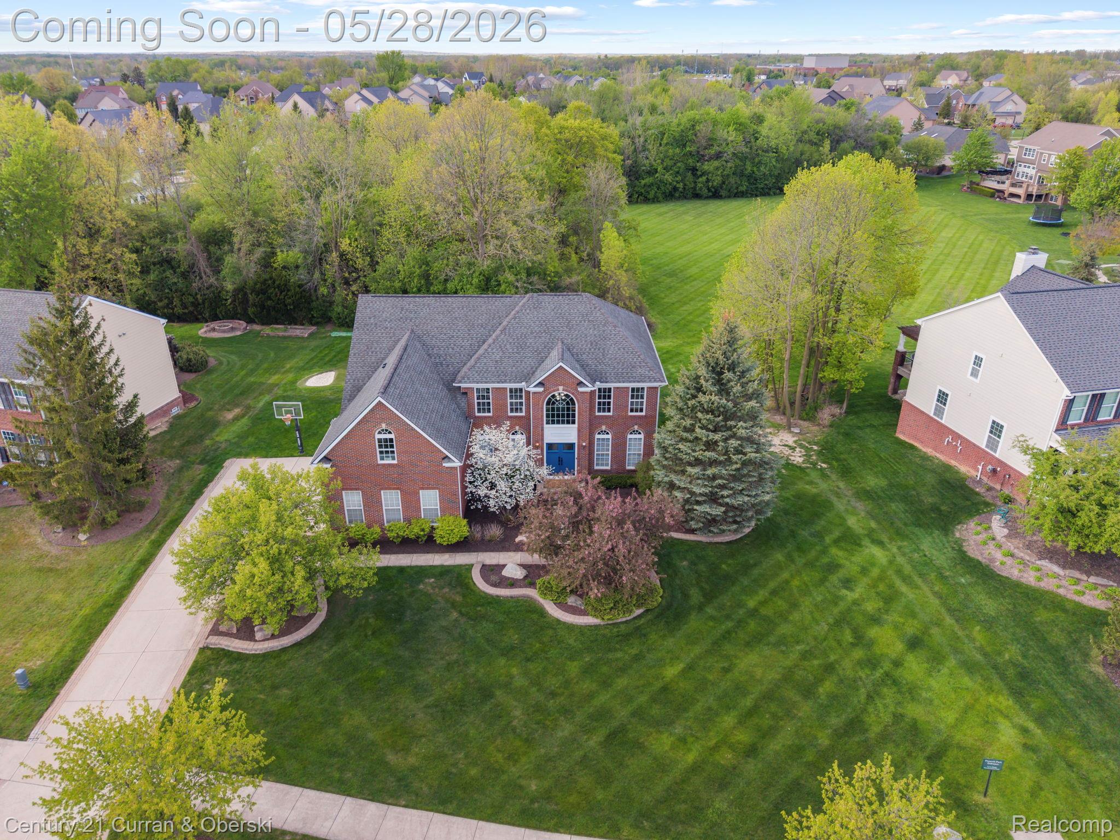
Beautiful South Lyon home on a premium private wooded lot offering 5 bedrooms, 3.5 baths and a finished basement. The main level features hardwood floors throughout, a dramatic 2-story family room with gas fireplace, and an expansive chef’s kitchen remodeled in 2020 with quartz countertops, oversized island, Viking appliances, and butler’s pantry. A gorgeous three-season room sits just off the kitchen. The first floor also has a home office, living room and dining/entertaining room. The finished basement (2016) includes a family room with projector screen, bedroom, full bath, and custom bar with detailed carpentry. Enjoy a private backyard backing to woods and commons with a patio and putting green. 3-car garage. Additional updates include major windows and front door replacement, furnace (2023), AC (2020).

Save
Ask
Tour
Hide
Share
Listing Snapshot
Price 
$900,000
Days On Site 
0 Days
Bedrooms 
5
Inside Area (SqFt) 
5,350 sqft
Total Baths 
4
Full Baths 
3
Partial Baths 
1
Lot Size 
0.36 Acres
Year Built 
2007
MLS® Number 
20261003348
Status 
Coming Soon
Property Tax 
$8,445
HOA/Condo/Coop Fees 
$50 monthly
Sq Ft Source 
N/A
Friends & Family
Recent Activity
5 hours agoListing first seen on site
5 hours agoListing updated with changes from the MLS®
General Features
Acres 
0.36
Cross Street 
S of 10 Mile W of Napier
Disclosures 
Taxes Homestead Exempt
Garage 
Yes
Garage Spaces 
3
Levels 
Two
Parking 
AttachedGarage Door OpenerGarage Faces Side
Property Sub Type 
Single Family Residence
Security 
Smoke Detector(s)
Sewer 
Public Sewer
Special Circumstances 
Standard
SqFt Above 
3650
SqFt Below 
1700
Style 
Colonial
Utilities 
Cable Available
Water Source 
PrivateWell
Interior Features
Appliances 
RefrigeratorGas Water HeaterBuilt-In Gas RangeBuilt-In RefrigeratorBar FridgeDishwasherDisposalDouble OvenDryerMicrowaveRange HoodWasher
Basement 
FinishedSump Pump
Cooling 
Central Air
Electric 
Circuit Breakers
Fireplace 
Yes
Fireplace Features 
GasGreat Room
Heating 
Forced AirNatural Gas
Interior 
High Speed InternetSmart Thermostat
Laundry Features 
Laundry Room
BathFull 
Dimensions - 9 X 7Level - Basement
BathLav 
Dimensions - 6 X 5
Bedroom 
Dimensions - 11 X 12Level - Second
Dining Room 
Dimensions - 11 X 13
Family Room 
Dimensions - 21 X 16Level - Basement
Great Room 
Dimensions - 19 X 18
Kitchen 
Dimensions - 19 X 15
Laundry 
Dimensions - 6 X 16
Library 
Dimensions - 13 X 13
Living Room 
Dimensions - 11 X 13
Master Bathroom 
Dimensions - 19 X 21Level - Second
Master Bedroom 
Dimensions - 19 X 11Level - Second
ThreeSeasonRoom 
Dimensions - 15 X 12
Save
Ask
Tour
Hide
Share
Exterior Features
Construction Details 
Brick
Exterior 
Lighting
Patio And Porch 
CoveredPatioPorch
Pool Features 
None
Roof 
Asphalt
Community Features
Association Dues 
600
Building Access 
GroundLevelwSteps
Financing Terms Available 
CashConventional
HOA Fee Frequency 
Annually
MLS Area 
Area02211LyonTwp
Roads 
Paved
School District 
SouthLyon
Schools
School District
SouthLyon
Elementary School
Unknown
Middle School
Unknown
High School
Unknown
Listing courtesy of Century 21 Curran & Oberski: [email protected]


IDX provided courtesy of Realcomp II Ltd. via RealcompIILtd. Copyright © 2026 Realcomp II Ltd. Shareholders.

IDX information is provided exclusively for consumers' personal, non-commercial use and may not be used for any purpose other than to identify prospective properties consumers may be interested in purchasing and that the data is deemed reliable but not guaranteed accurate by the MLS.

Neighborhood & Commute
Source: Walkscore
Save
Ask
Tour
Hide
Share