Save
Ask
Tour
Hide
Share
$1,091,355
406 Days On Site

5035 Rutland Drive
York Charter Township, MI 48176

Single Family Residence|Pending
4
Beds
4
Total Baths
3
Full Baths
1
Partial Bath
5,293
SqFt
$206
/SqFt
2027
Built
Subdivision:
FOSDICK GLEN CONDO SECOND AMENDMENT
County:
Washtenaw
Call Now: 586-242-5838
Is this the listing for you? We can help make it yours.
586-242-5838
5035 Rutland Drive5035 Rutland Drive5035 Rutland Drive5035 Rutland Drive
Save
Ask
Tour
Hide
Share

Mortgage Calculator

Monthly Payment (Est.)

Enter an interest rate to see your estimated monthly payment.
Calculator powered by Showcase IDX, a Constellation1 Company. Copyright ©2026 Information is deemed reliable but not guaranteed.

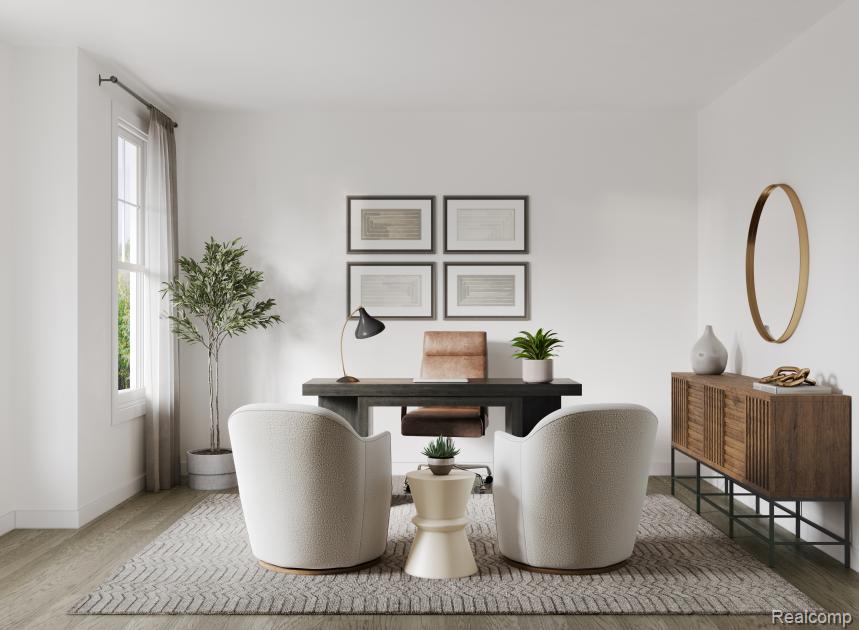
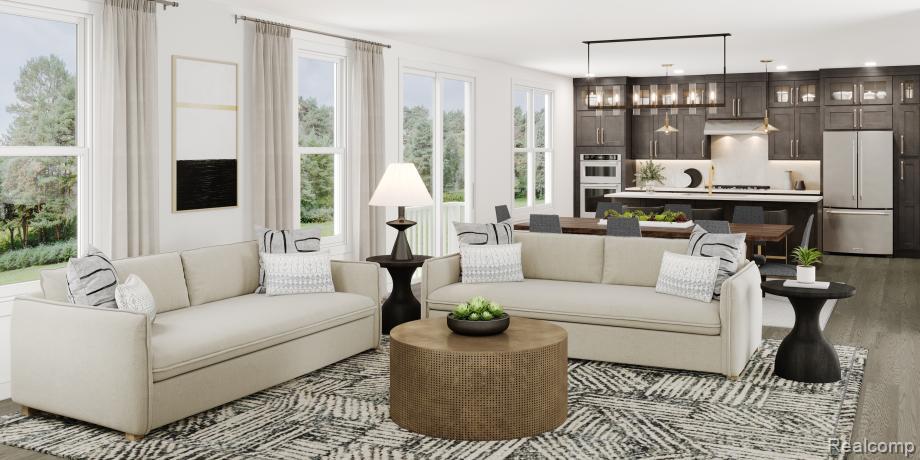
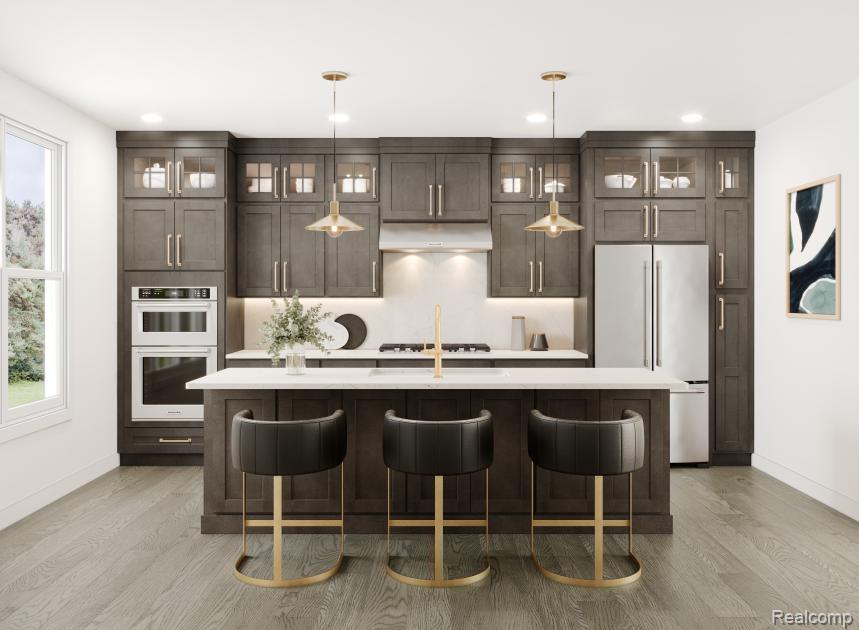
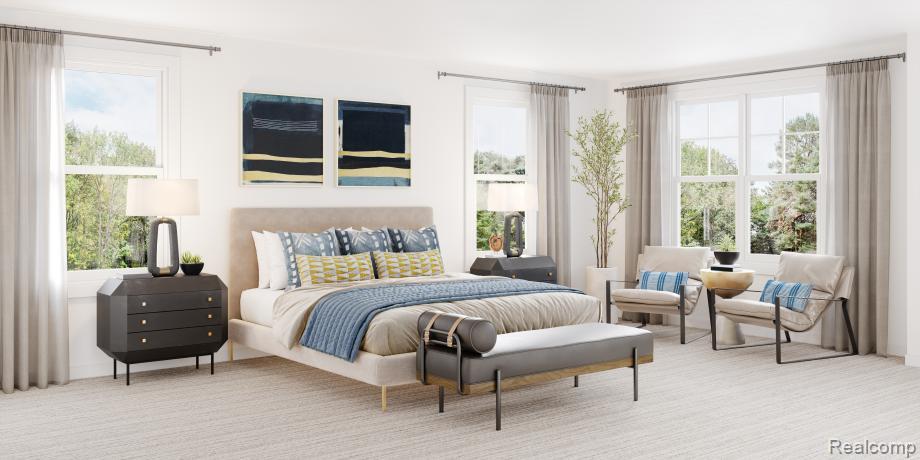
With space for everything that matters, the Decker home design leaves a great impression. Featuring a bright foyer that opens immediately onto the spacious living room and dining area, this space is highlighted with easy access to the rear yard. The well-appointed kitchen boasts many features including plenty of counter and cabinet space, sizable walk-in pantry, and access to the formal dining room, all centered around the grand center island with breakfast bar and an additional kitchen island. The impressive primary bedroom suite is accented by a relaxing retreat, enviable walk-in closet, and serene primary bath with dual vanities, luxe shower with seat, and private water closet. Secondary bedrooms, one with private bath and two with shared bath, feature generous closets. Additional highlights include a secluded flex room, convenient powder room and everyday entry, second-floor laundry, and 3-car, side-entry garage. This home also features a finished walkout basement, a conservatory, open handrailing, and a gas fireplace.

Save
Ask
Tour
Hide
Share
Listing Snapshot
Price 
$1,091,355
Days On Site 
406 Days
Bedrooms 
4
Inside Area (SqFt) 
5,293 sqft
Total Baths 
4
Full Baths 
3
Partial Baths 
1
Lot Size 
0.5 Acres
Year Built 
2027
MLS Number 
20251034540
Status 
Pending
Property Tax 
$18,750
HOA/Condo/Coop Fees 
$150 monthly
Sq Ft Source 
Builder
Friends & Family
Recent Activity
2 months agoStatus changed to Pending
2 months agoListing updated with changes from the MLS
2 months agoPrice changed to $1,091,355
a year agoListing first seen on site
General Features
Acres 
0.5
Attached Garage 
Yes
Cross Street 
Bemis Road and Fosdick Road
Disclosures 
No Restrictions, Taxes Not Homestead Exempt
Garage 
Yes
Garage Spaces 
3
Home Warranty 
Yes
Levels 
Two
Parking 
AttachedGarage Faces Side
Pets 
Breed Restrictions
Property Condition 
New Construction
Property Sub Type 
Single Family Residence
Sewer 
Shared Septic
Special Circumstances 
Standard
SqFt Above 
4103
SqFt Below 
1190
Style 
Colonial
Water Source 
PrivateWell
Interior Features
Appliances 
Gas Water Heater
Basement 
FinishedWalk-Out AccessSump Pump
Cooling 
Central Air
Fireplace 
Yes
Fireplace Features 
Gas
Heating 
Forced AirNatural GasENERGY STAR Qualified Equipment
BathFull 
Level - Second
BathLav 
Bedroom 
Dimensions - 13 X 12Level - Second
Kitchen 
Dimensions - 38 X 20
Master Bathroom 
Level - Second
Master Bedroom 
Dimensions - 20 X 15Level - Second
Save
Ask
Tour
Hide
Share
Exterior Features
Construction Details 
BrickStone
Pool Features 
None
Road Frontage 
Private Road
Community Features
Association Fee 
$150.0
Association Fee Frequency 
Monthly
Community Features 
Sidewalks
MLS Area 
Area04191YorkTwp
School District 
Saline
Financing Terms Available 
CashConventional
Building Access 
GroundLevelwSteps
Roads 
Paved
Schools
School District
Saline
Elementary School
Unknown
Middle School
Unknown
High School
Unknown
Listing courtesy of Toll Realty Michigan Inc: [email protected]


IDX provided courtesy of Realcomp II Ltd. via RealcompIILtd. Copyright © 2026 Realcomp II Ltd. Shareholders.

IDX information is provided exclusively for consumers' personal, non-commercial use and may not be used for any purpose other than to identify prospective properties consumers may be interested in purchasing and that the data is deemed reliable but not guaranteed accurate by the MLS.

Neighborhood & Commute
Source: Walkscore
Save
Ask
Tour
Hide
Share