
5748 W Coon Lake RoadMarion Township, MI 48843

Mortgage Calculator
Monthly Payment (Est.)
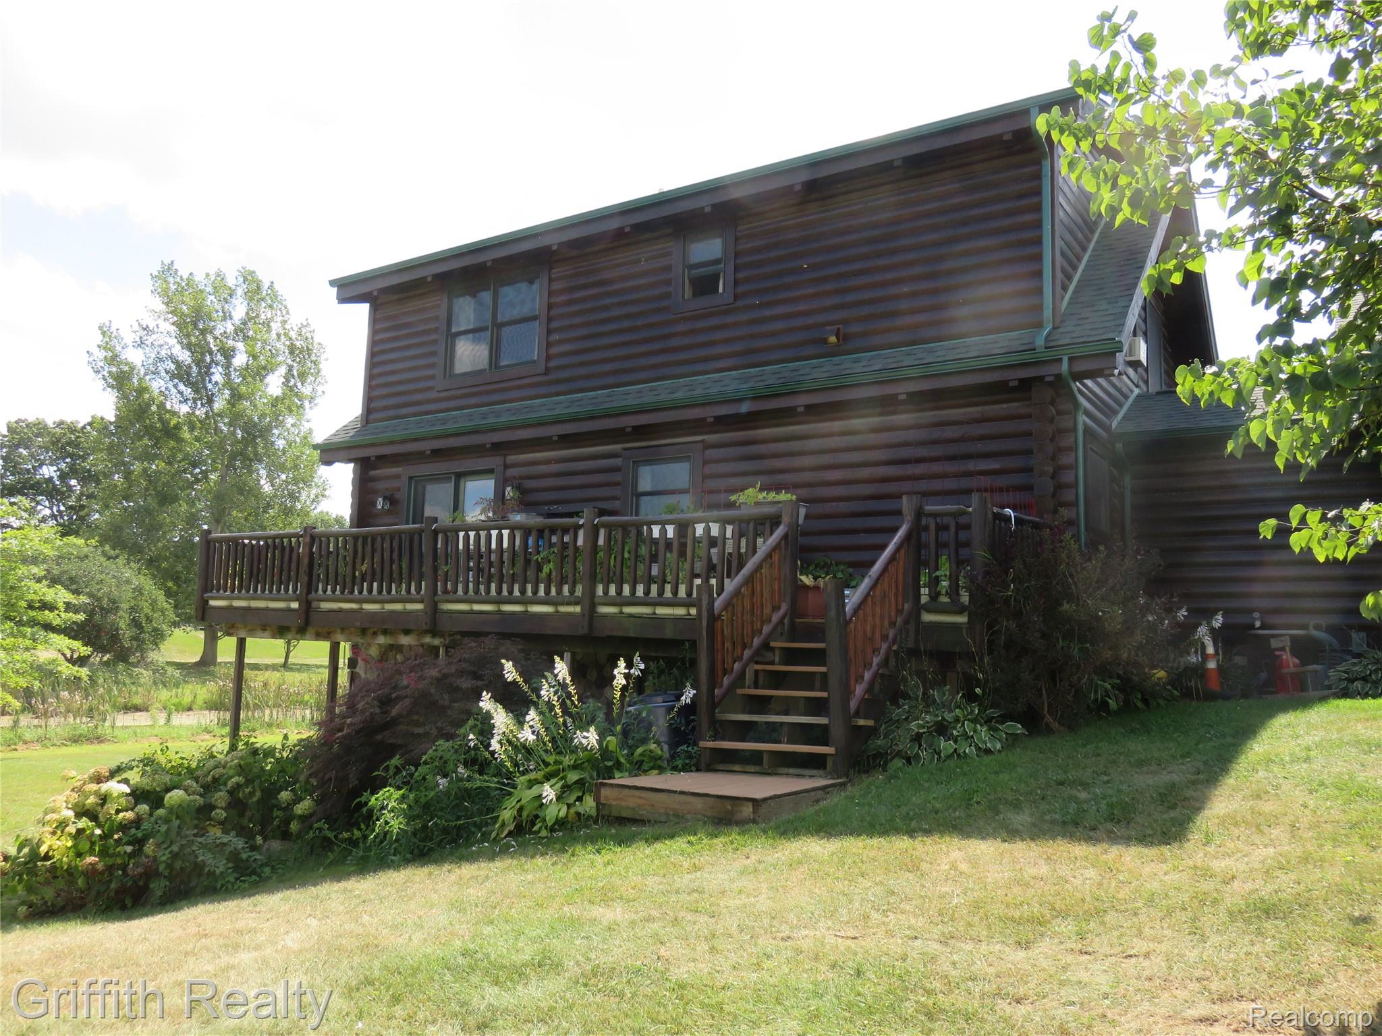
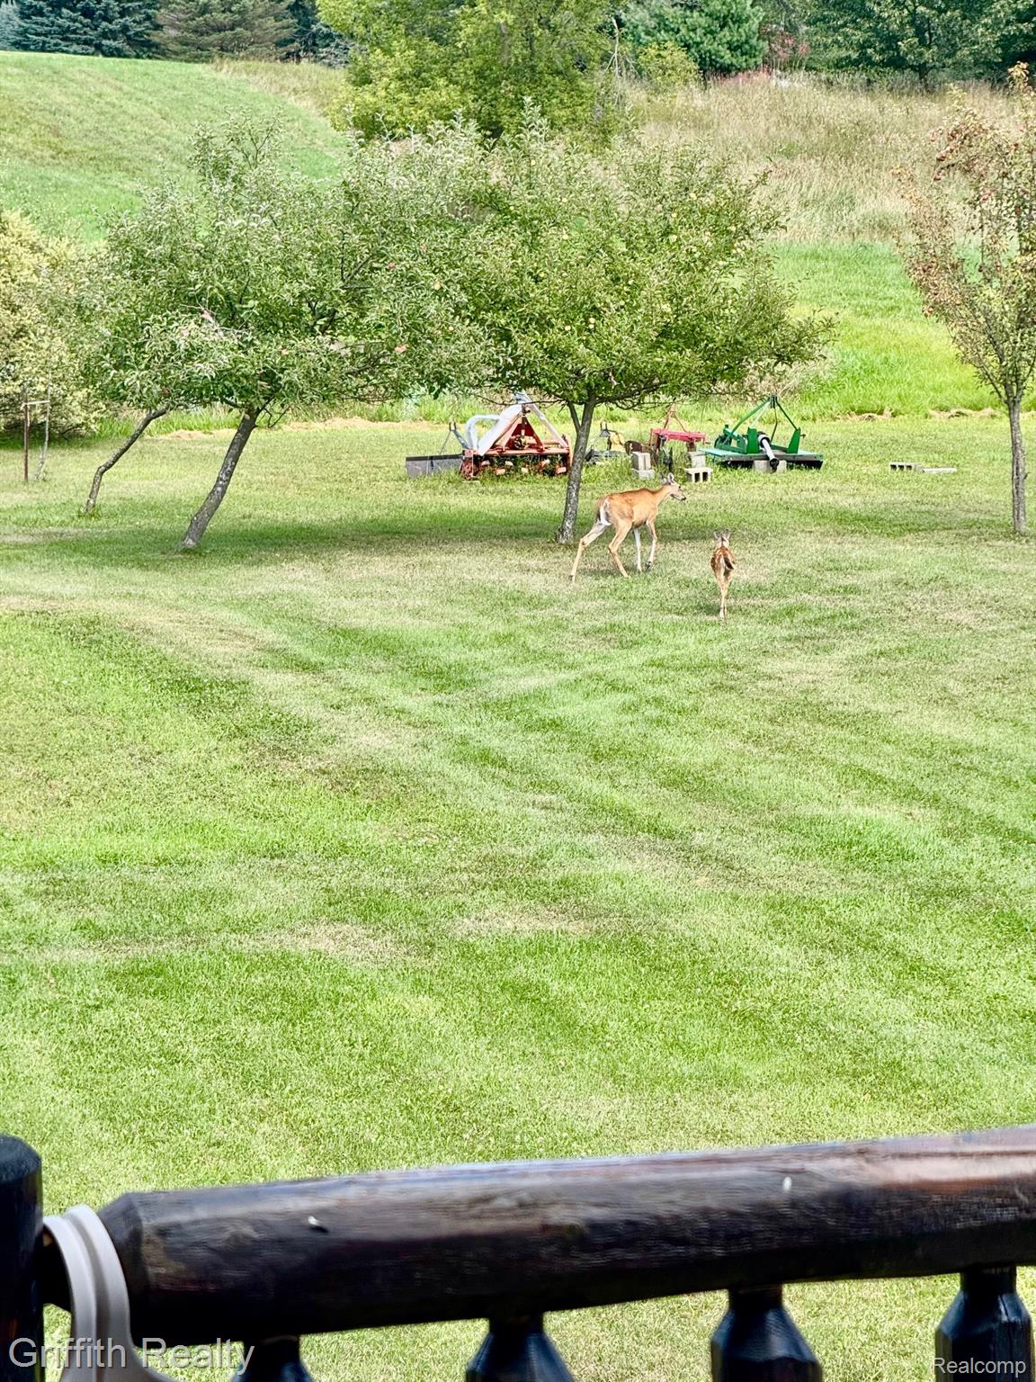
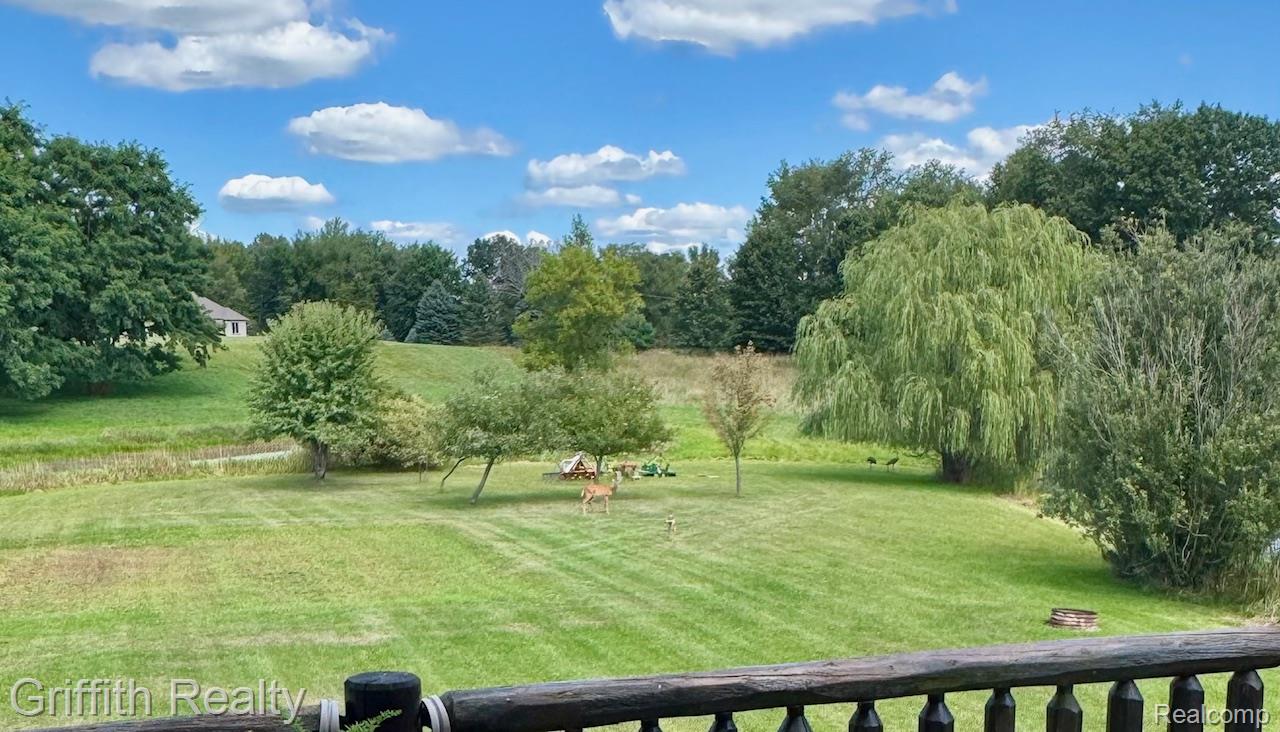
Enter an interest rate to see your estimated monthly payment.Dreaming of you/yours in a Log Home w/rocking chairs on a covered front porch? Welcome to a 3 or 4 Bedrm, 3Bath, 3,000 total finished sqft cape cod w/8.09 ac, plus an attached 2.5 car garage w/storage, separate huge pole barn, ponds, wildlife, finished wlkout basement w/apt, and abundant peace & country quiet too. An open floorplan is highlighted by vaulted ceilings, logs, beams, wood flrs, open stair to 2nd flr, stone woodburning fireplace, & a bath & bedrm on each level. The Great Room boasts a stone fireplace to read or relax by, opens into the large dining area that will entertain everyone you know. An large oak kitchen off the great rm has the space for your own style of country cooking... 2 pantries, stacks of drawers, lazy-spin cabinet, granite counters, stone sink, all appliances stay, & handy snax bar. You will love the spacious primary bedrm on 2nd flr w/a huge step in closet, 2 xtra closets, large primary ceramic bath w/granite counter. The 2nd flr loft/fmrm can easily become a 4th bedroom if needed. A large 1st flr Bedrm w/double closet has a bath conveniently across the hall. A convenient 1st flr laundry has great storage. Wlkout LL features an apartment w/gathering rm & stone area for pellet stove/or WB, dining area, Bedrm w walkin clst, bath & full kitchen... perfect for guests on holidays & weekends too. An open space under the front porch serves as xtra storage, a private walk-in safe, or weather shelter. The 36x8 back deck off the dining area overlooks the property w/water, pines, fruit trees, wildlife, sandhill cranes (tall chickens)... want a rocker here too? Recent updates from 2023 include newer Lennox furnace, newer roofs, screens, smoke detectors, water softener, & newer AC. Central Vac. Pole barn w/skylights for light & two oversized doors. Tons of storage for those who need xtra space for hobbies or perhaps those shorter chickens! PS> Gasline is at the road if you would prefer to switch from propane. Land is splitable if so desired.
| 2 months ago | Price changed to $609,999 | |
| 2 months ago | Listing updated with changes from the MLS | |
| a year ago | Status changed to Active | |
| a year ago | Listing first seen on site |

IDX provided courtesy of Realcomp II Ltd. via RealcompIILtd. Copyright © 2026 Realcomp II Ltd. Shareholders.
IDX information is provided exclusively for consumers' personal, non-commercial use and may not be used for any purpose other than to identify prospective properties consumers may be interested in purchasing and that the data is deemed reliable but not guaranteed accurate by the MLS.
Did you know? You can invite friends and family to your search. They can join your search, rate and discuss listings with you.