Save
Ask
Tour
Hide
Share
$299,999
531 Days On Site

21417 PARKER Street
Farmington Hills City, MI 48336

Single Family Residence|Pending
3
Beds
3
Total Baths
2
Full Baths
1
Partial Bath
2,043
SqFt
$147
/SqFt
1973
Built
County:
Oakland
Call Now: 586-242-5838
Is this the listing for you? We can help make it yours.
586-242-5838
21417 PARKER Street21417 PARKER Street21417 PARKER Street21417 PARKER Street
Save
Ask
Tour
Hide
Share

Mortgage Calculator

Monthly Payment (Est.)

$1,369
Calculator powered by Showcase IDX, a Constellation1 Company. Copyright ©2026 Information is deemed reliable but not guaranteed.

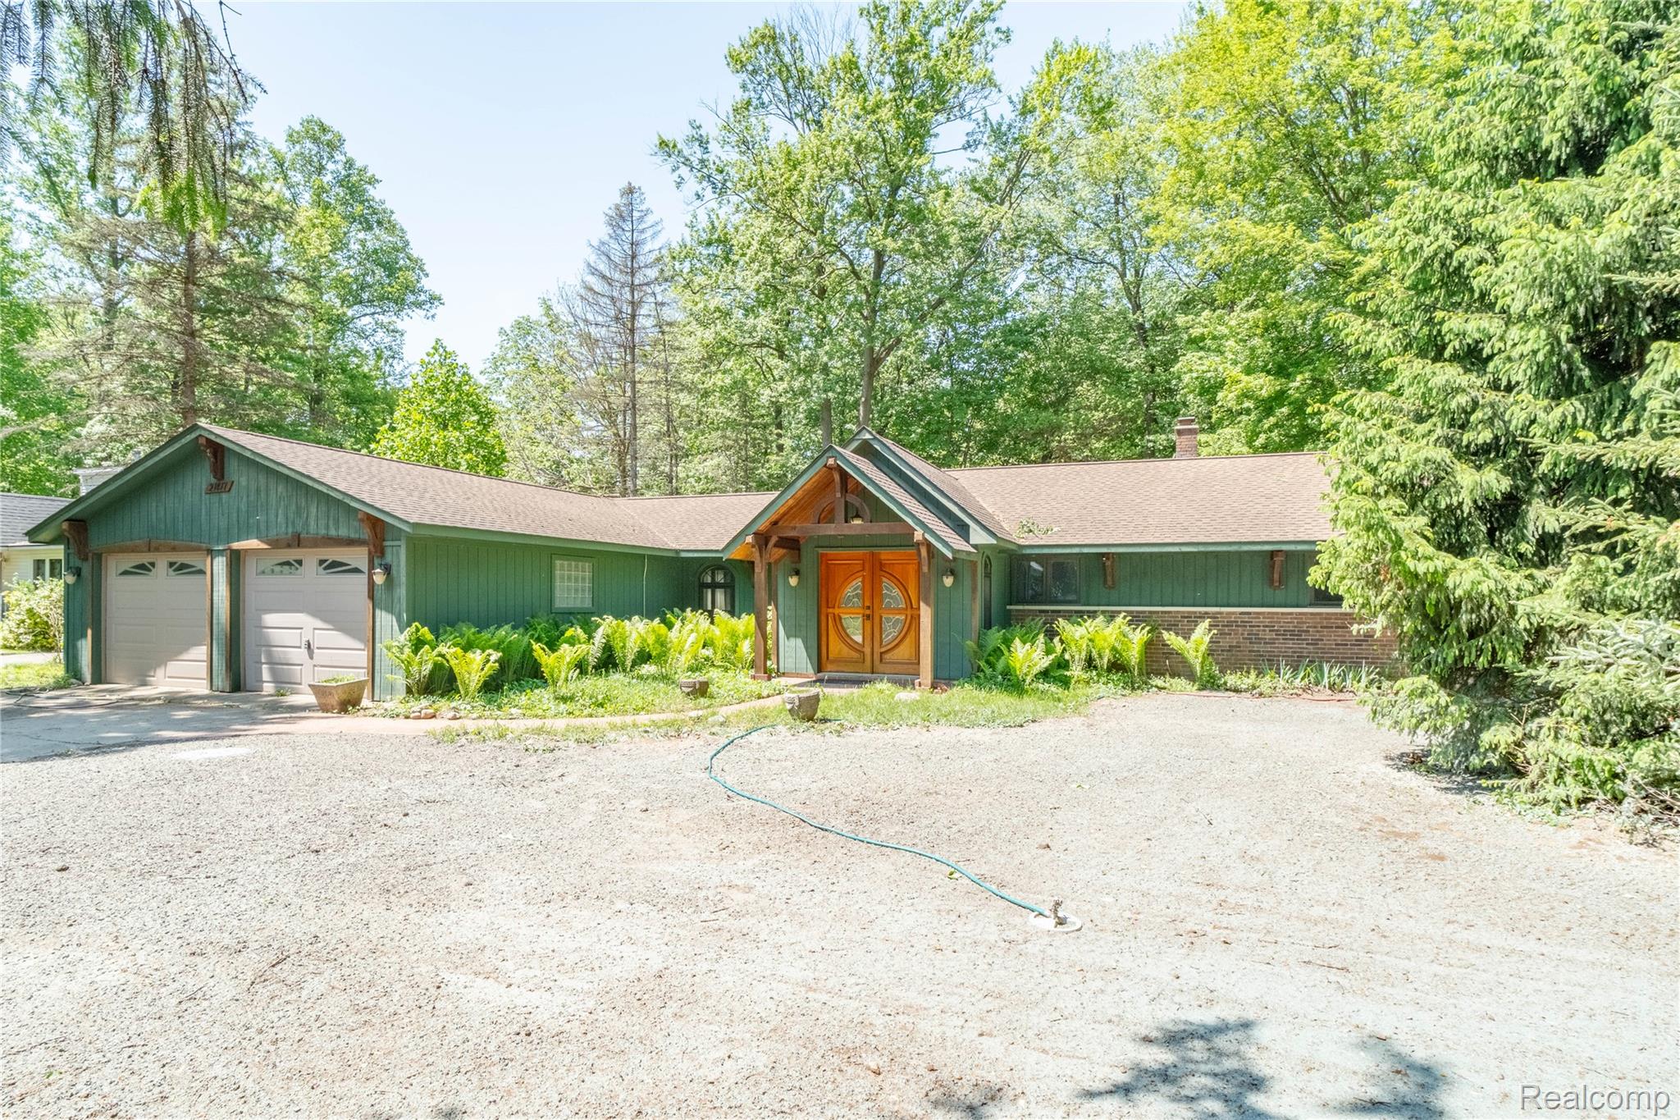
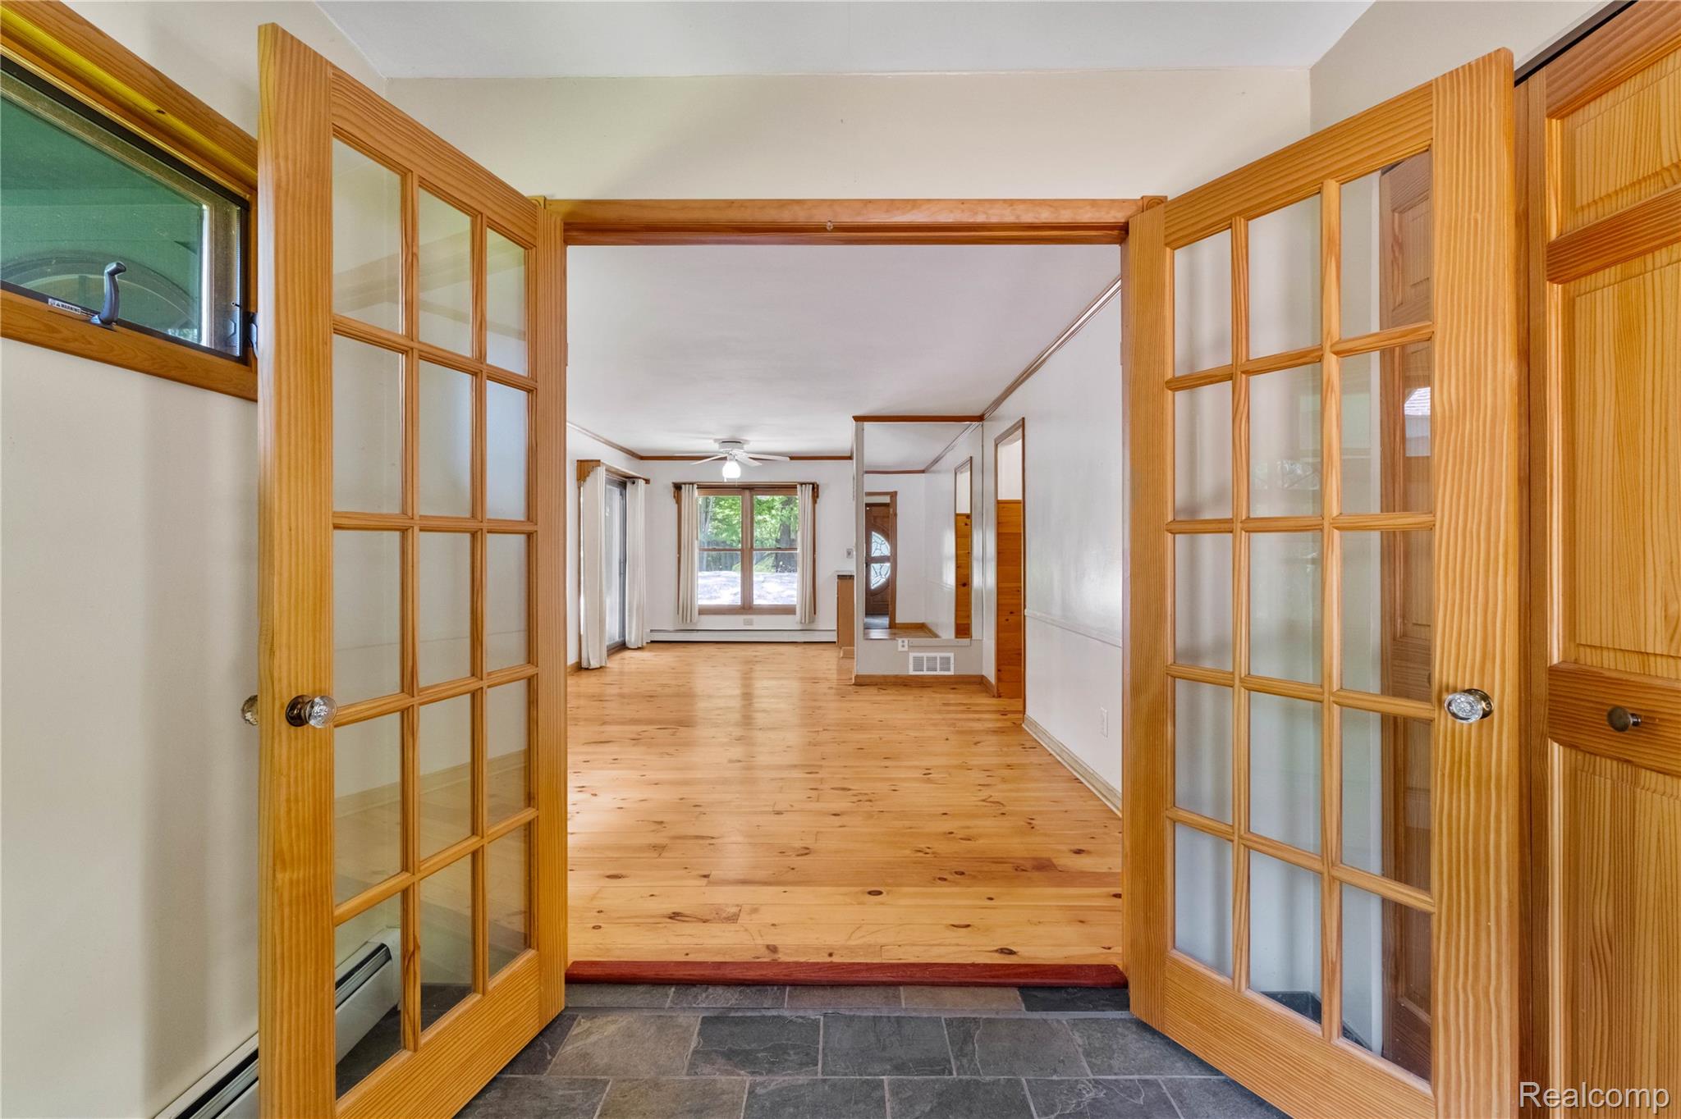
Discover a life of comfort and convenience, with Up-North charm, found in Farmington Hills! A delightful home with loads of character, located on a large fenced lot that offers a unique opportunity to craft your ideal lifestyle. With over 2,000 square feet, this ranch-style house has 3 bedrooms, and 2 and a half bathrooms. You'll have plenty of space and will enjoy the large family room, living room, bonus room, and savor the wooded view from your lovely 3-season room. Don't forget about the attached, 2.5 car garage! An abundance of restaurants and shopping just minutes away, along with quick access to I-696. Award-winning Farmington Public Schools. NO HOA! NEW ENGINEERED SEPTIC SYSTEM COMPLETED IN 2026. Now's your chance to create the home you've always envisioned...schedule a private showing today!

Save
Ask
Tour
Hide
Share
Listing Snapshot
Price 
$299,999
Days On Site 
531 Days
Bedrooms 
3
Inside Area (SqFt) 
2,043 sqft
Total Baths 
3
Full Baths 
2
Partial Baths 
1
Lot Size 
0.4 Acres
Year Built 
1973
MLS® Number 
20250005355
Status 
Pending
Property Tax 
$3,800
HOA/Condo/Coop Fees 
N/A
Sq Ft Source 
Public Records
Friends & Family
Recent Activity
2 months agoStatus changed to Pending
2 months agoListing updated with changes from the MLS®
2 months agoPrice changed to $299,999
a year agoListing first seen on site
General Features
Acres 
0.4
Attached Garage 
Yes
Cross Street 
8 Mile Road & Parker St.
Disclosures 
Taxes Homestead Exempt
Foundation 
Slab
Garage 
Yes
Garage Spaces 
2.5
Home Warranty 
Yes
Levels 
One
Parking 
Attached
Property Sub Type 
Single Family Residence
Security 
Carbon Monoxide Detector(s)Smoke Detector(s)
Sewer 
Septic Tank
Special Circumstances 
Standard
SqFt Above 
2043
Style 
Ranch
Utilities 
Cable AvailableUnderground Utilities
Water Source 
Public
Interior Features
Appliances 
OvenGas Water HeaterDishwasherDisposalDryerFree-Standing Electric OvenFree-Standing RefrigeratorMicrowaveSelf Cleaning OvenWasher
Electric 
Circuit Breakers220 Volts
Furnished 
Unfurnished
Heating 
BaseboardHot WaterNatural Gas
Interior 
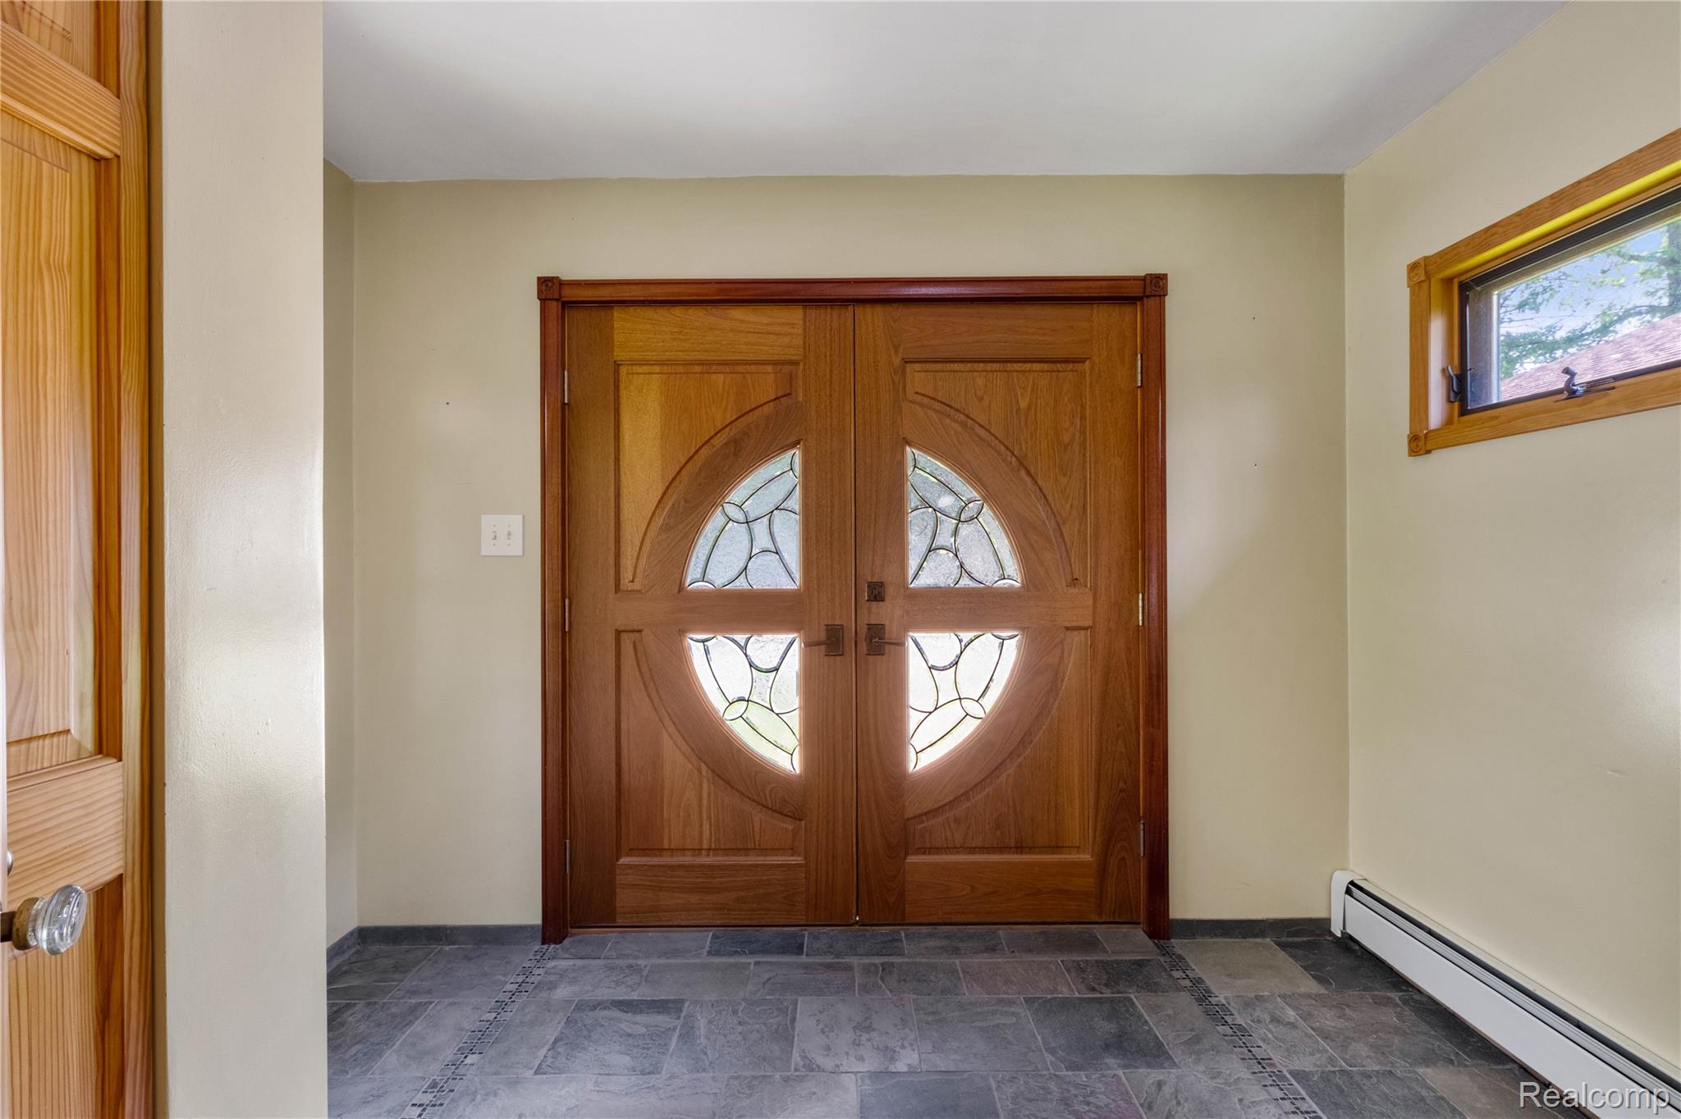
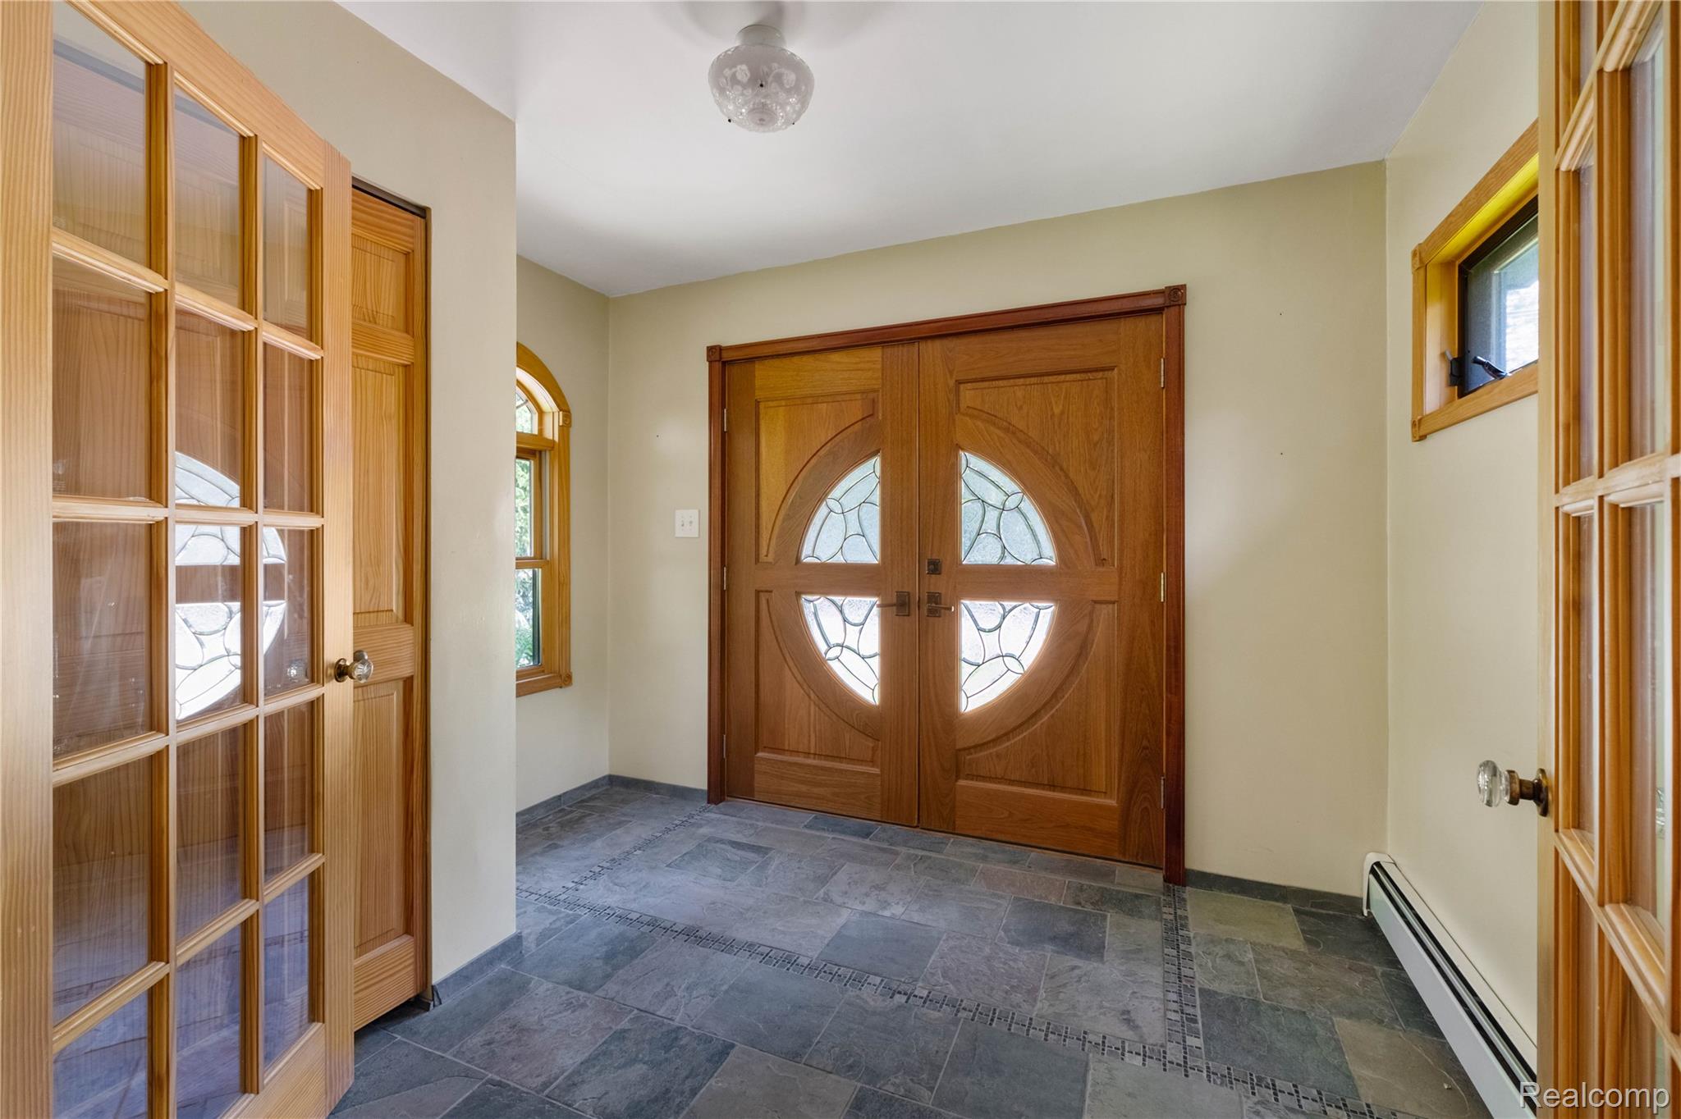
Entrance Foyer
Laundry Features 
Laundry Room
BathFull 
Dimensions - 8.0 x 5.0
BathLav 
Dimensions - 4.0 x 3.0
Bedroom 
Dimensions - 12.0 x 10.0
Bonus Room 
Dimensions - 15.00 x 8.00
Dining Room 
Dimensions - 10.0 x 9.0
Family Room 
Dimensions - 18.0 x 17.0
Kitchen 
Dimensions - 10.0 x 10.0
Laundry 
Dimensions - 9.0 x 9.0
Living Room 
Dimensions - 16.0 x 12.0
Master Bathroom 
Dimensions - 11.0 x 6.0
Master Bedroom 
Dimensions - 12.0 x 16.0
ThreeSeasonRoom 
Dimensions - 16.0 x 8.0
Save
Ask
Tour
Hide
Share
Exterior Features
Construction Details 
BrickOther
Fencing 
Back YardFenced
Pool Features 
None
Roof 
Asphalt
Community Features
Building Access 
GroundLevelwSteps
Financing Terms Available 
CashConventional
MLS Area 
Area02231FarmingtonHills
Roads 
Dirt
School District 
Farmington
Schools
School District
Farmington
Elementary School
Unknown
Middle School
Unknown
High School
Unknown
Listing courtesy of Mutual Realty, LLC: (248) 474-6464


IDX provided courtesy of Realcomp II Ltd. via RealcompIILtd. Copyright © 2026 Realcomp II Ltd. Shareholders.

IDX information is provided exclusively for consumers' personal, non-commercial use and may not be used for any purpose other than to identify prospective properties consumers may be interested in purchasing and that the data is deemed reliable but not guaranteed accurate by the MLS.

Neighborhood & Commute
Source: Walkscore
Save
Ask
Tour
Hide
Share